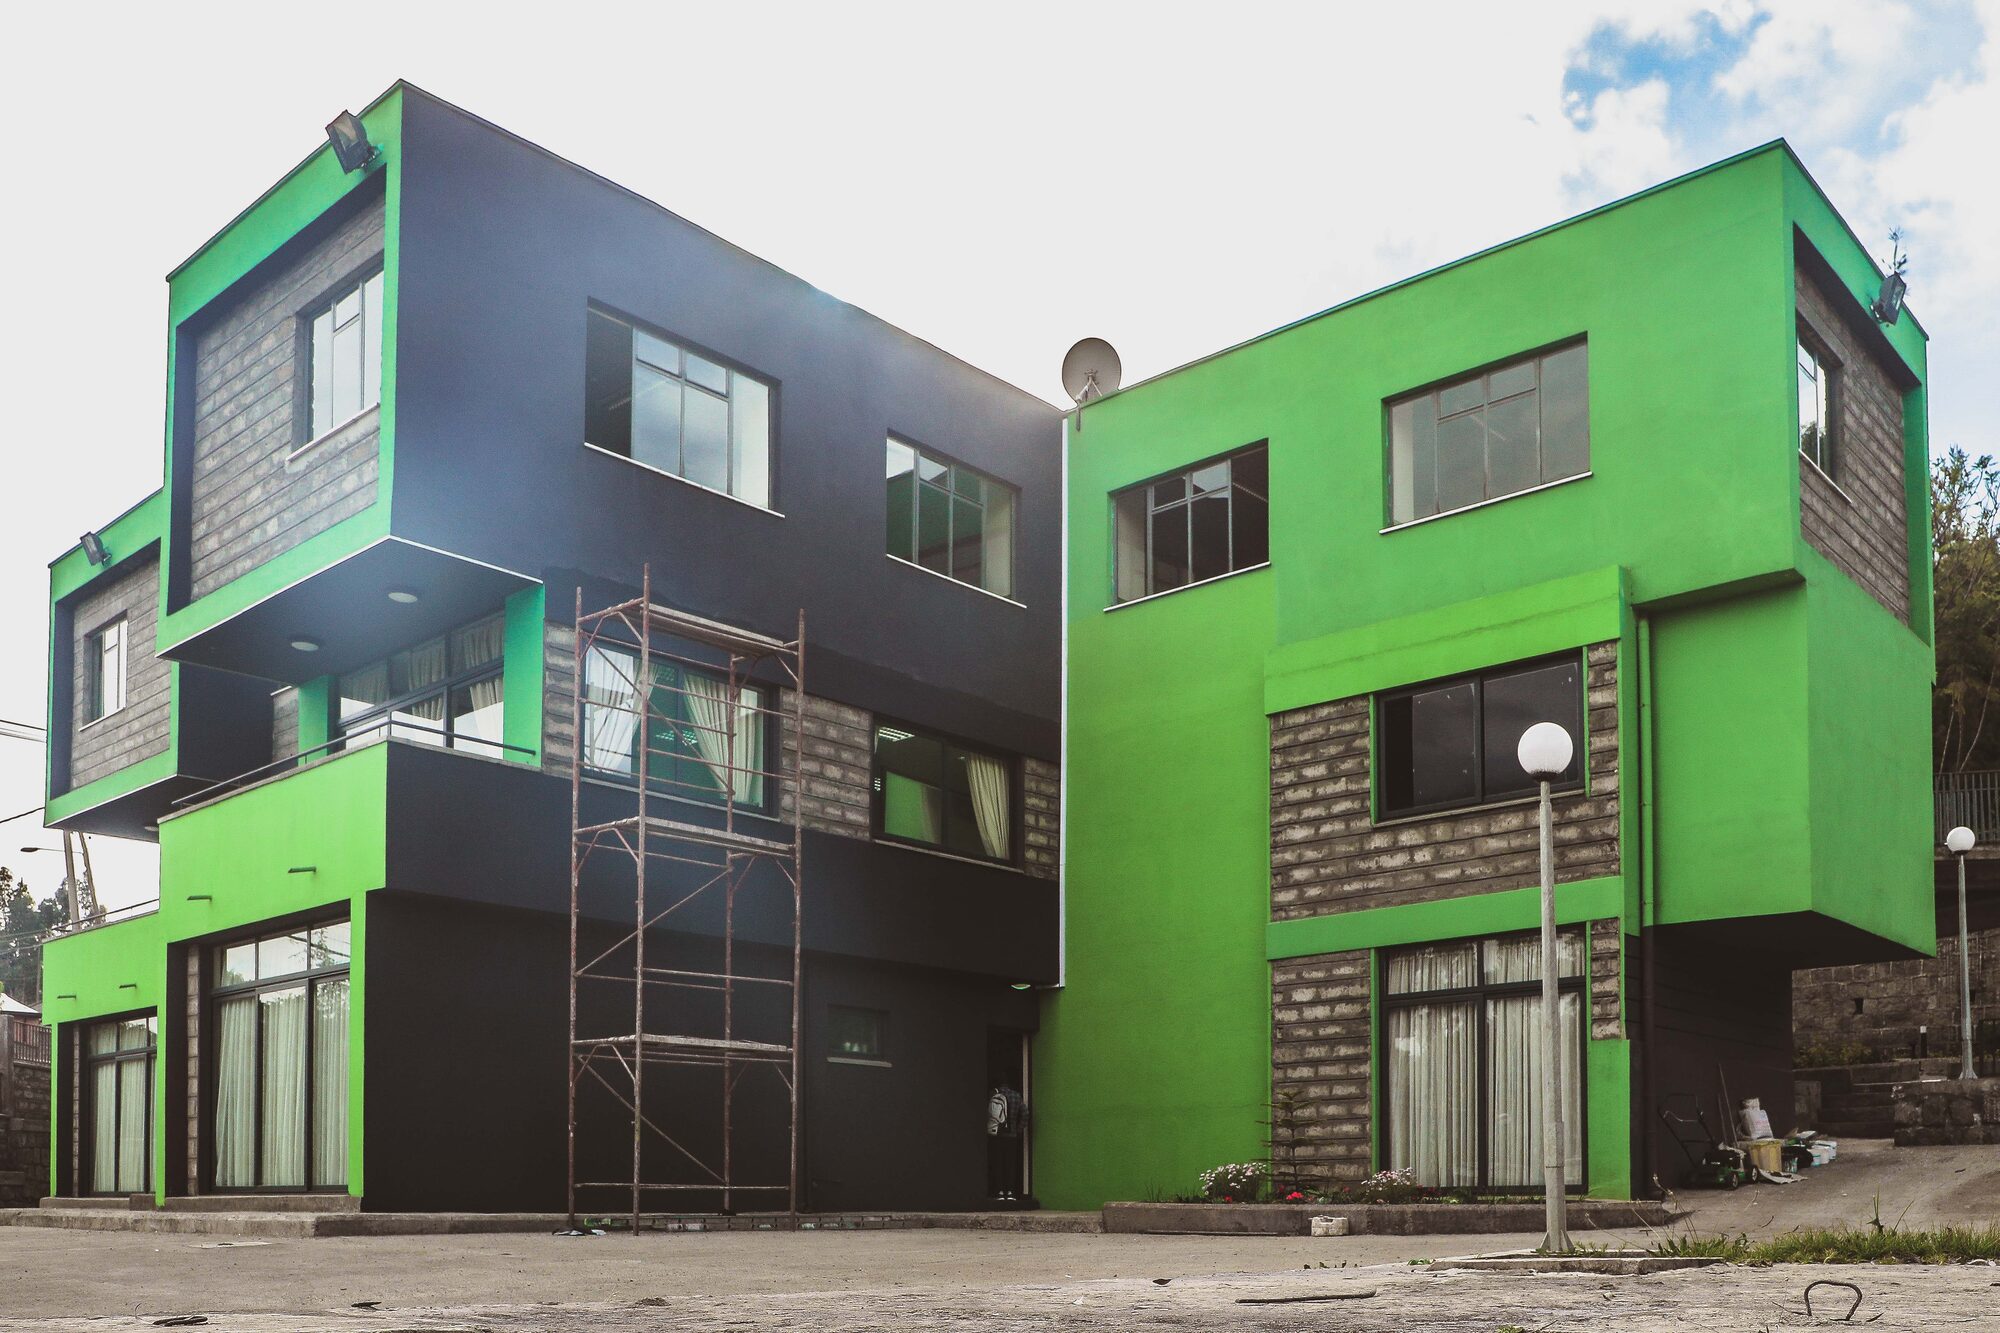
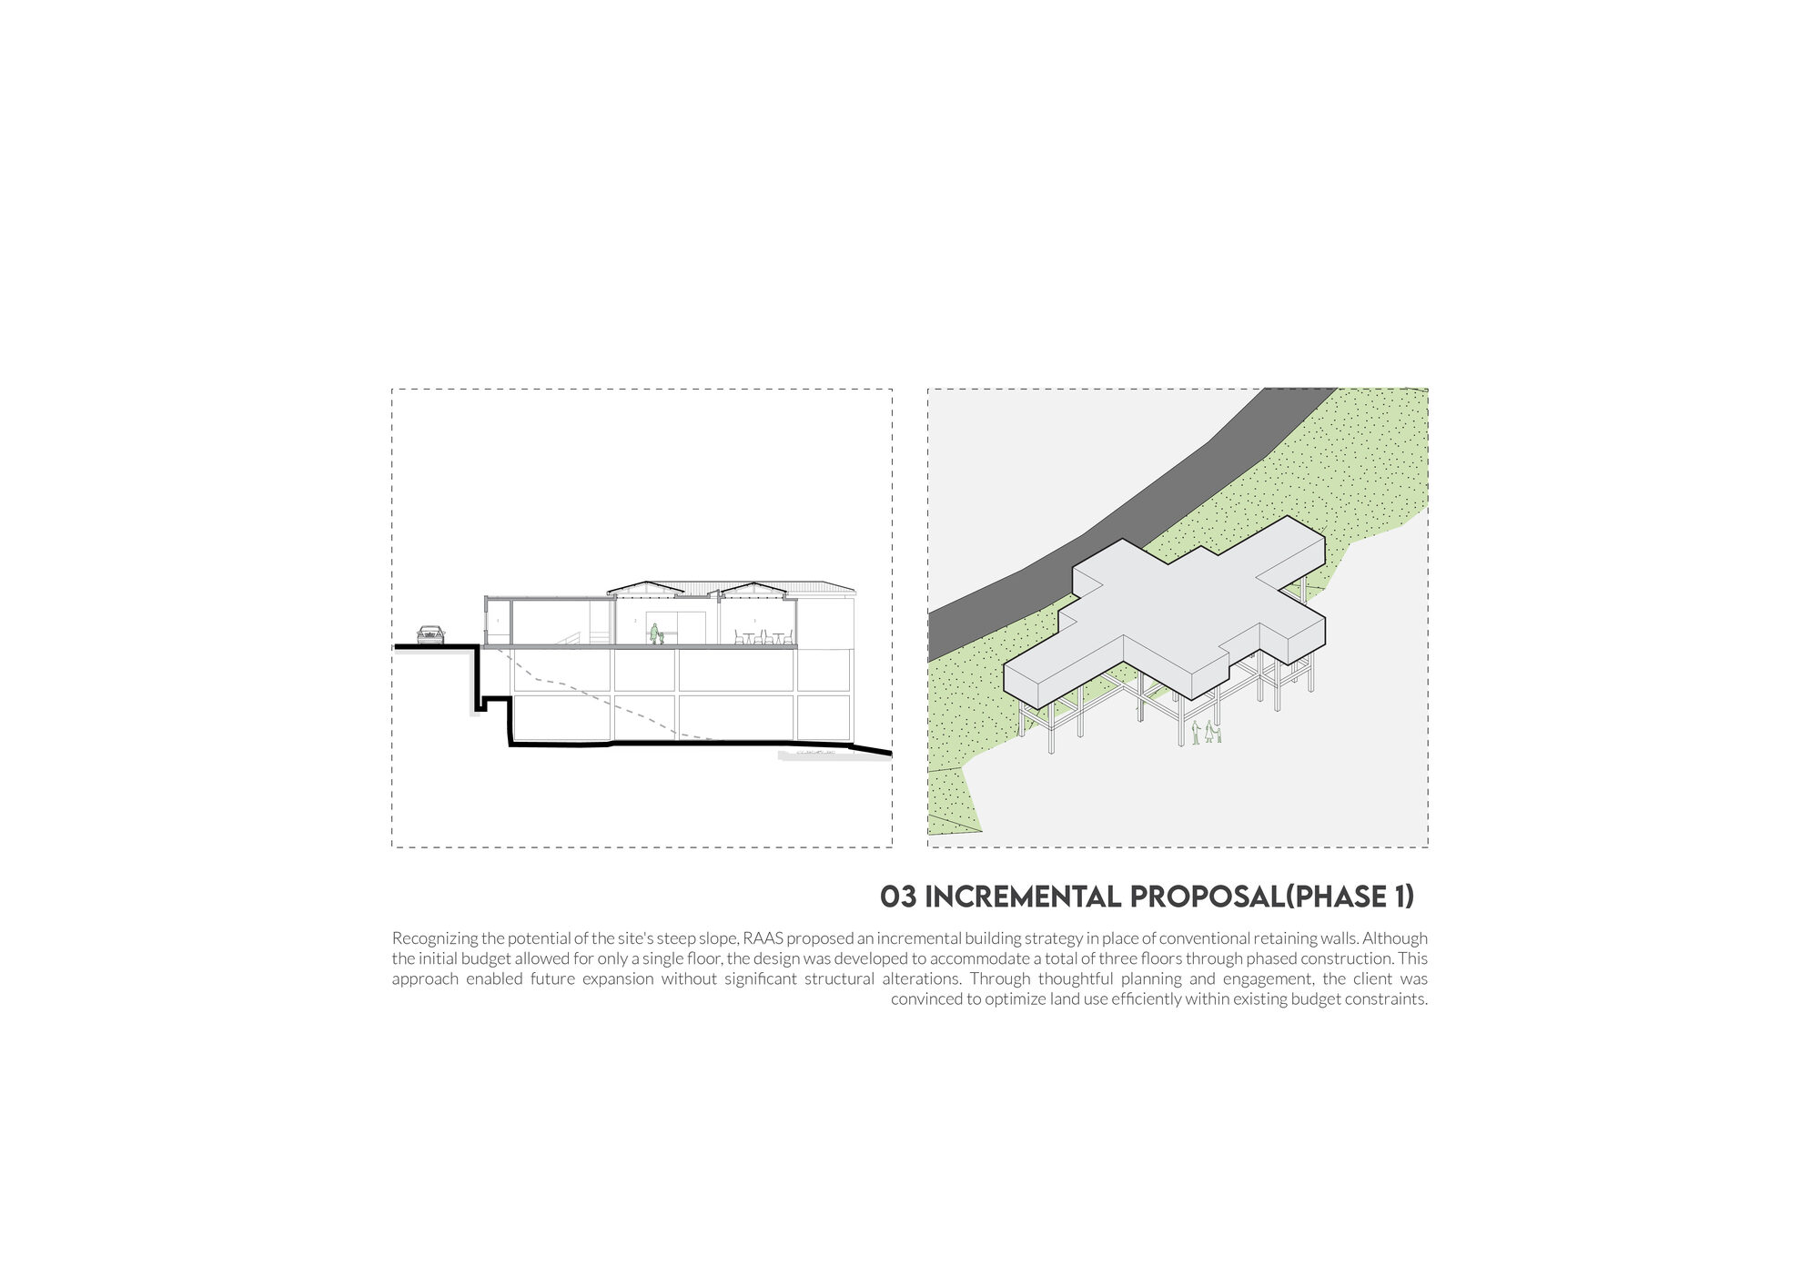
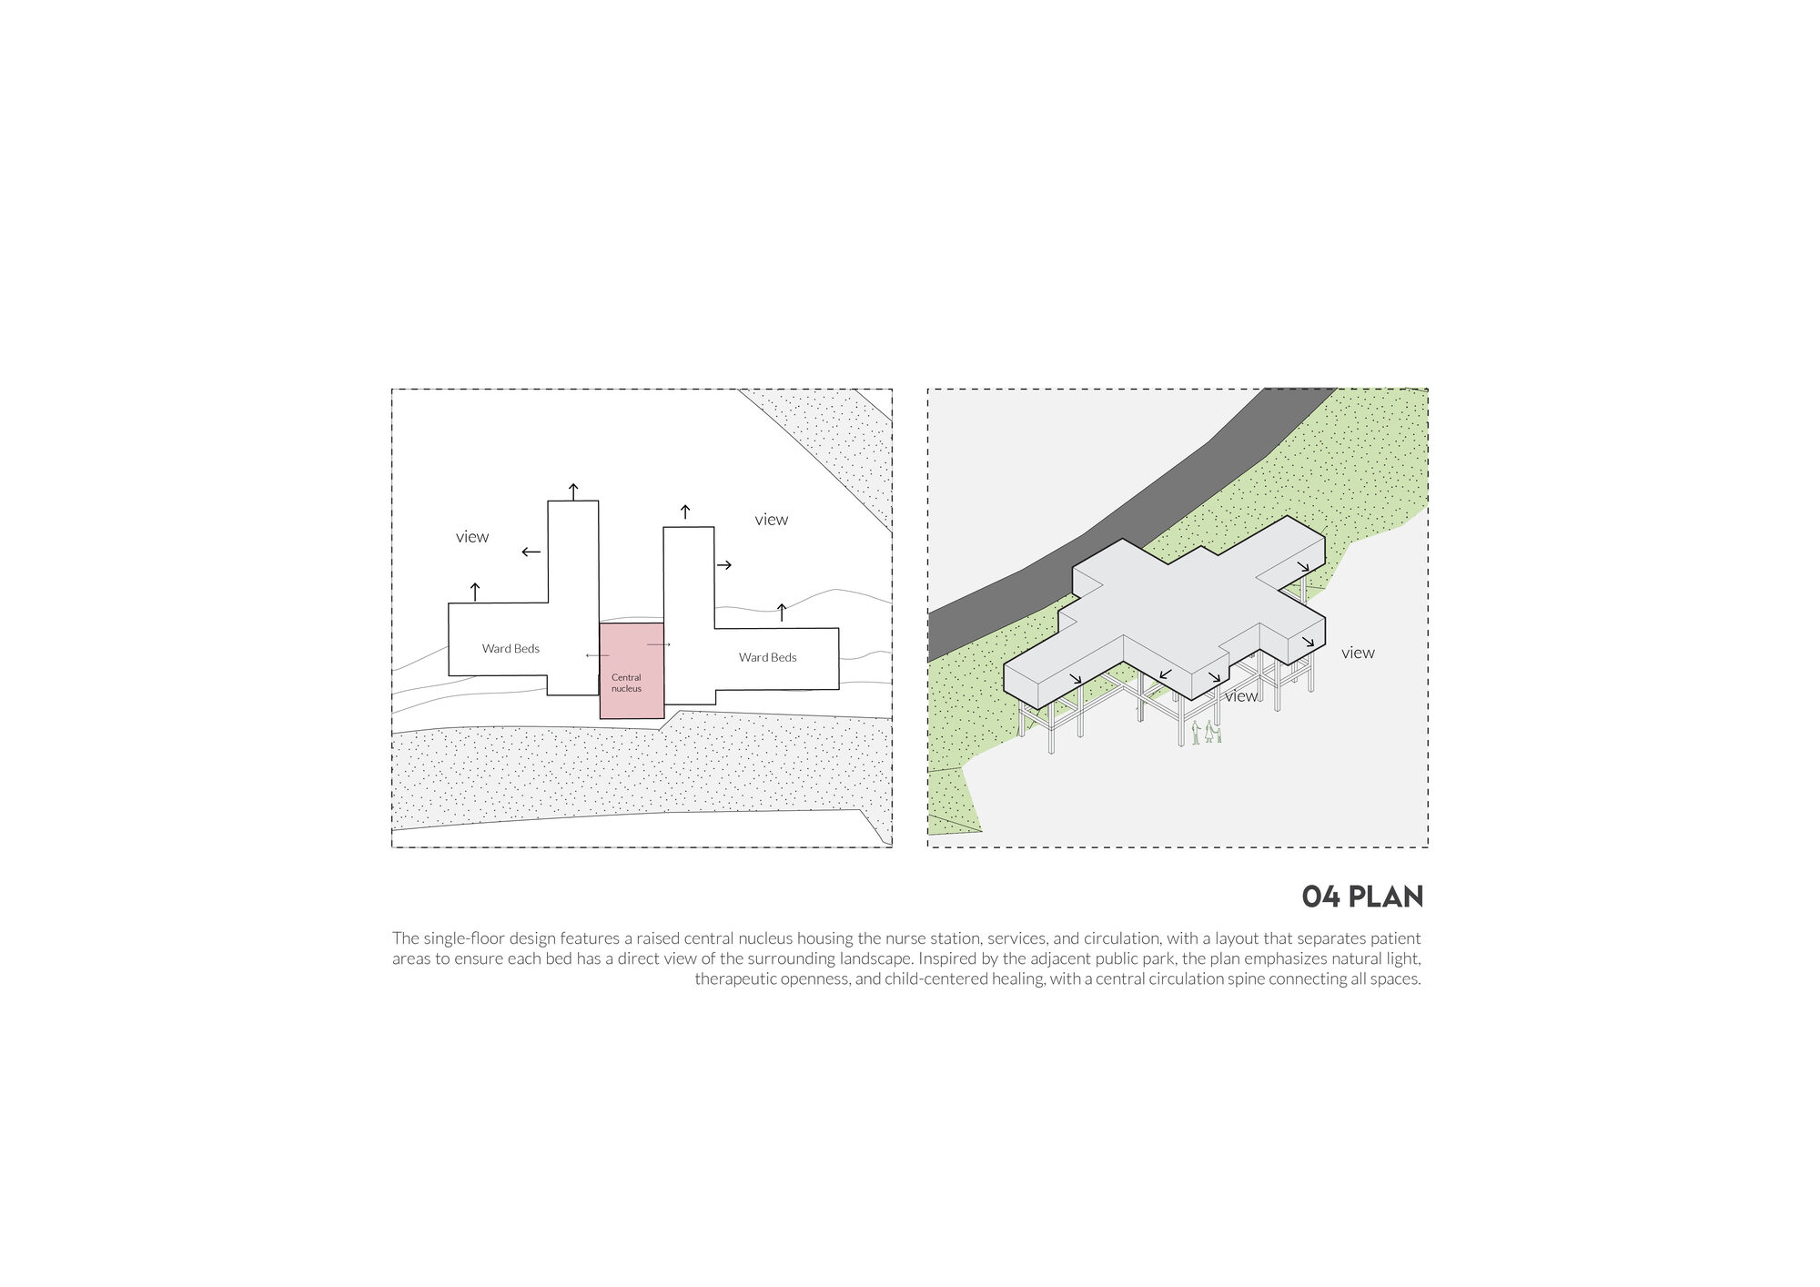
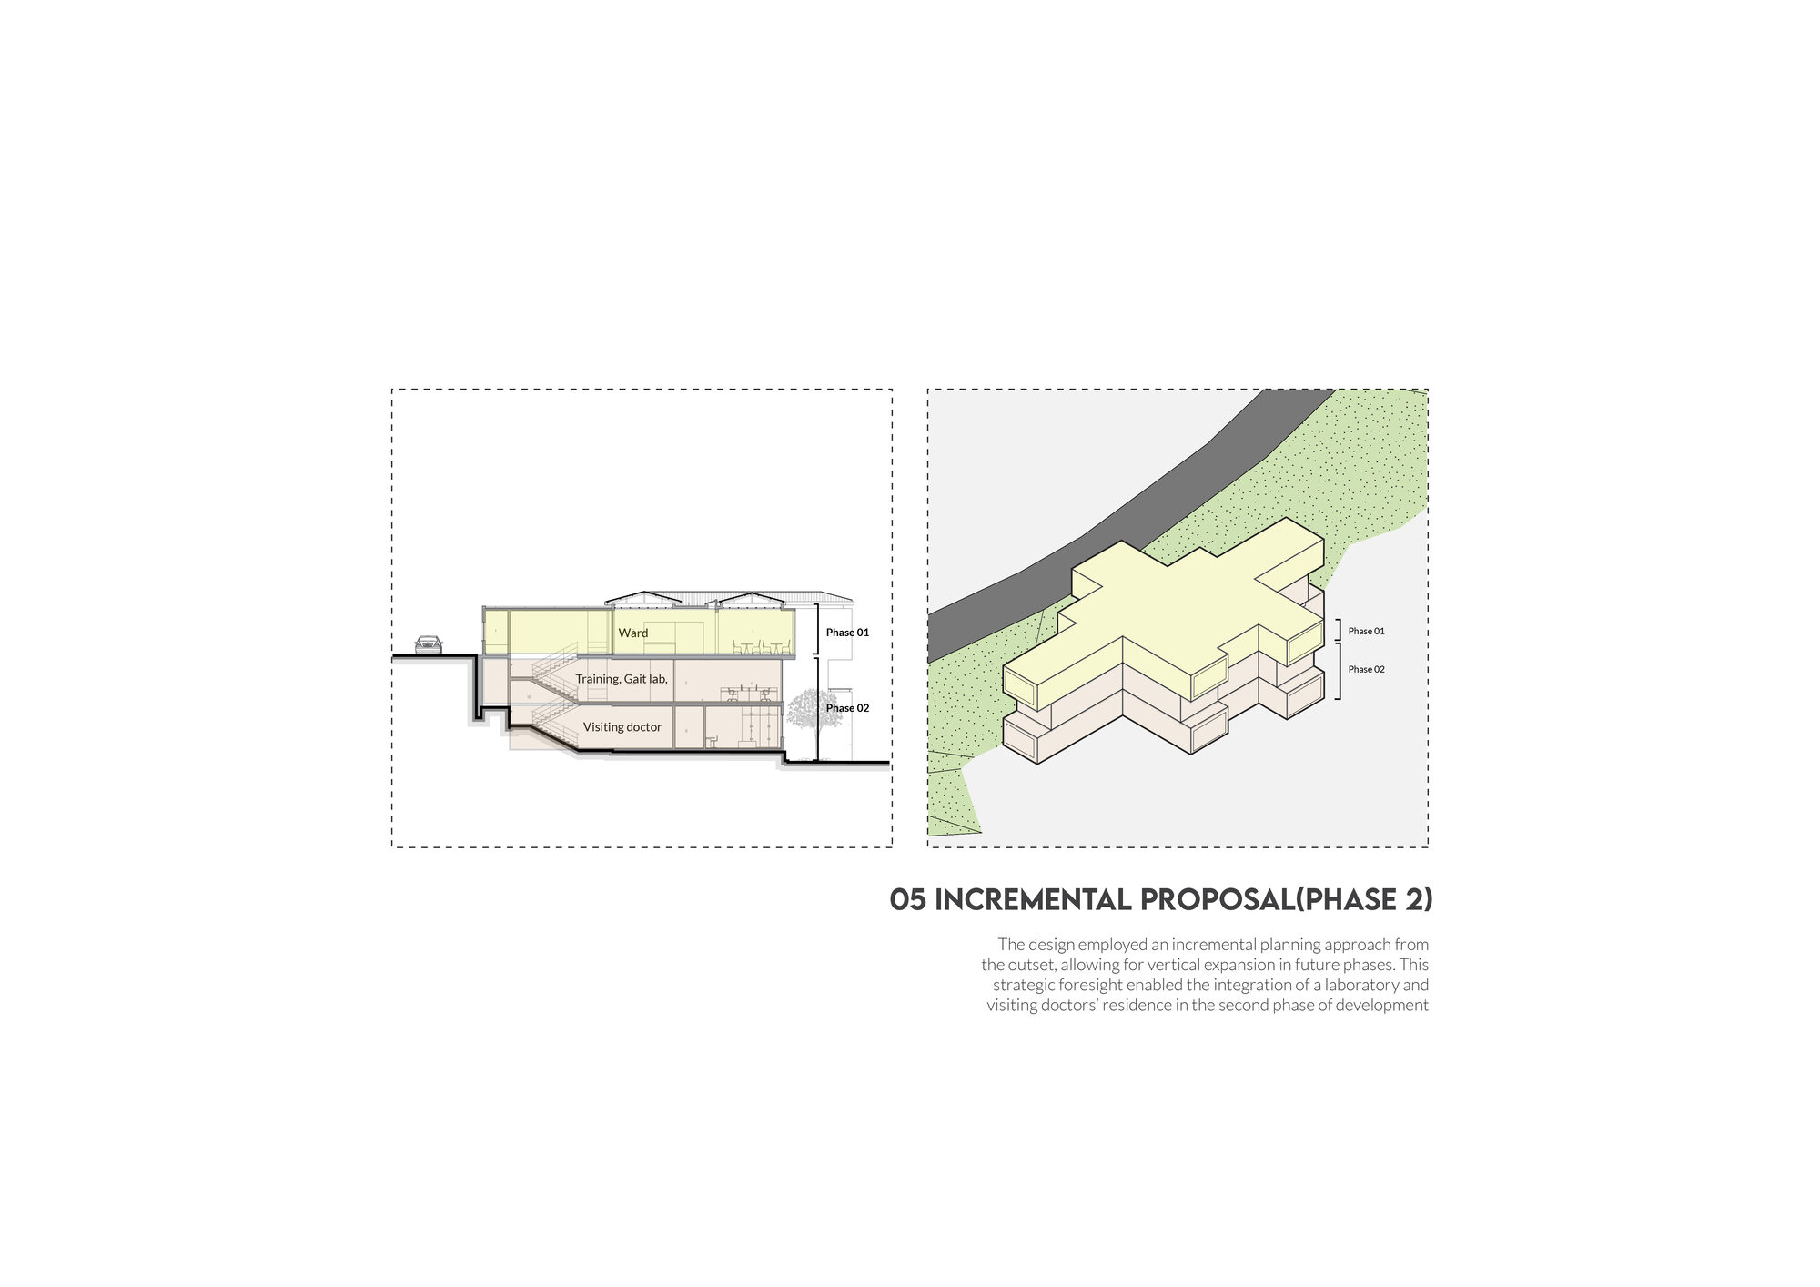
Remodeling and extension of Cure Hospital Ethiopia, a pediatric orthopedic hospital in the northern part of Addis Ababa. The project includes a 3-story extension housing wards, a training center, gait lab, and visiting doctors’ residences. The design responds to the natural environment, with patient rooms oriented towards nearby wooded forests, and uses local materials to harmonize with the surroundings.
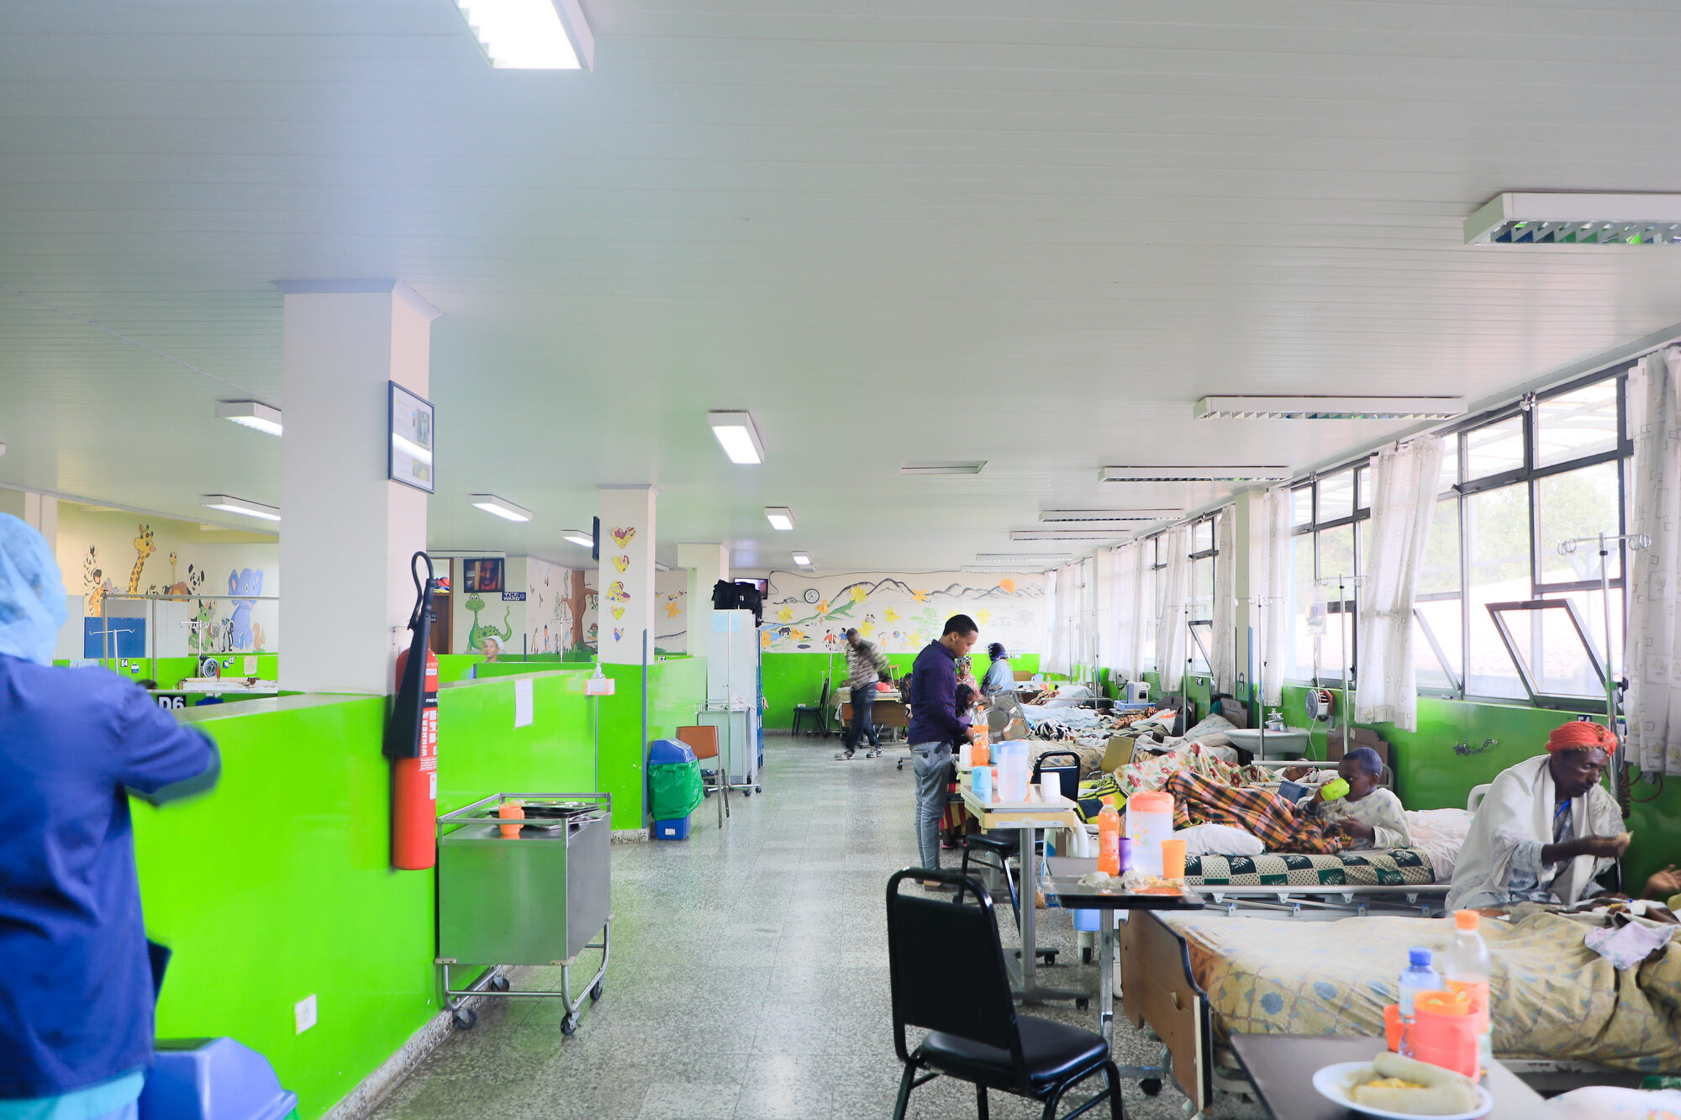
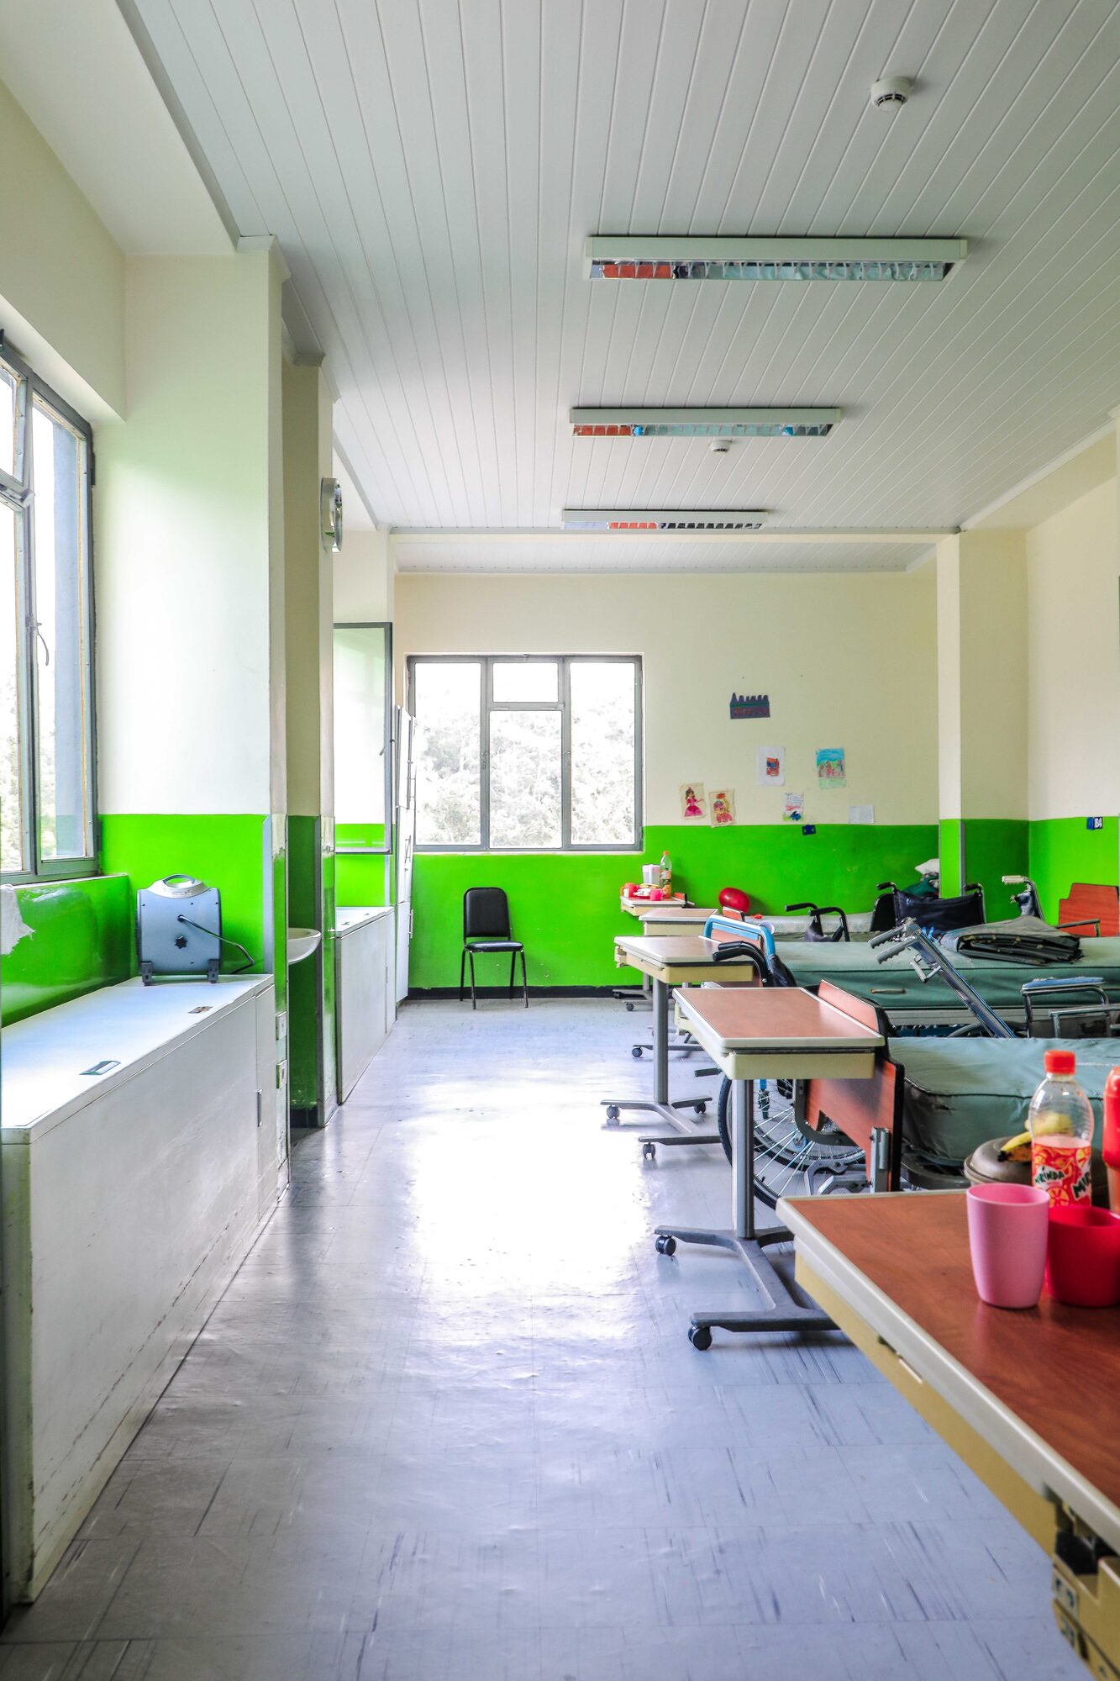
Cure Hospital Ethiopia is a pediatric orthopedic hospital located in the northern part of Addis Ababa, providing medical care for children with physical disabilities since 2008. This project involved the remodeling of existing hospital facilities and the addition of a new 3-story extension within the existing compound.
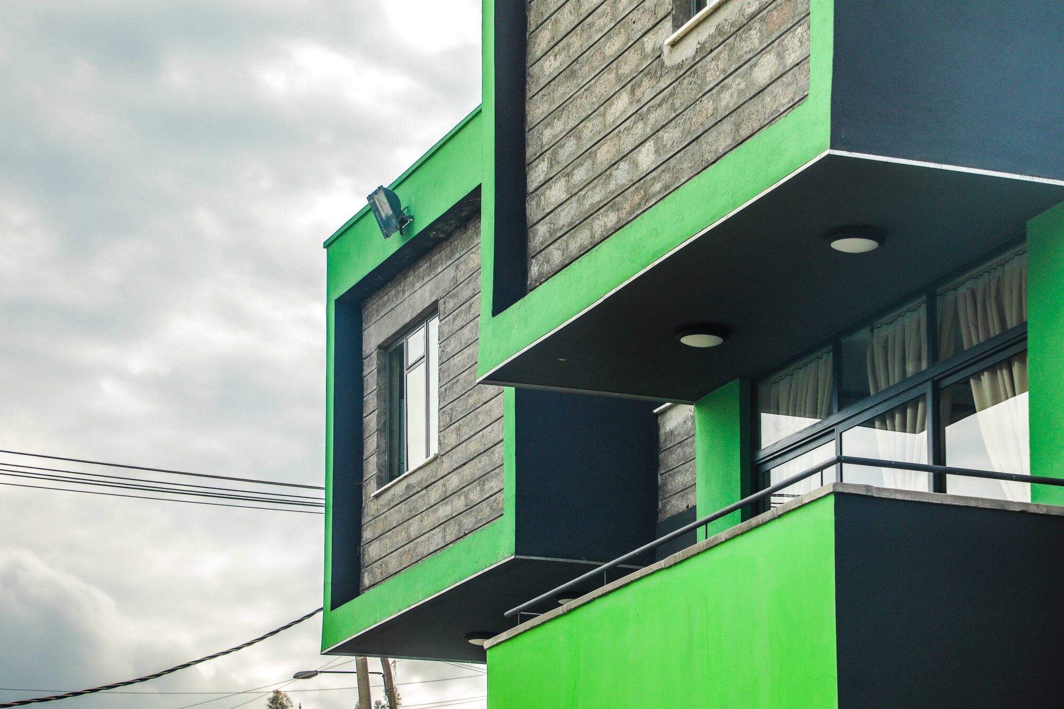
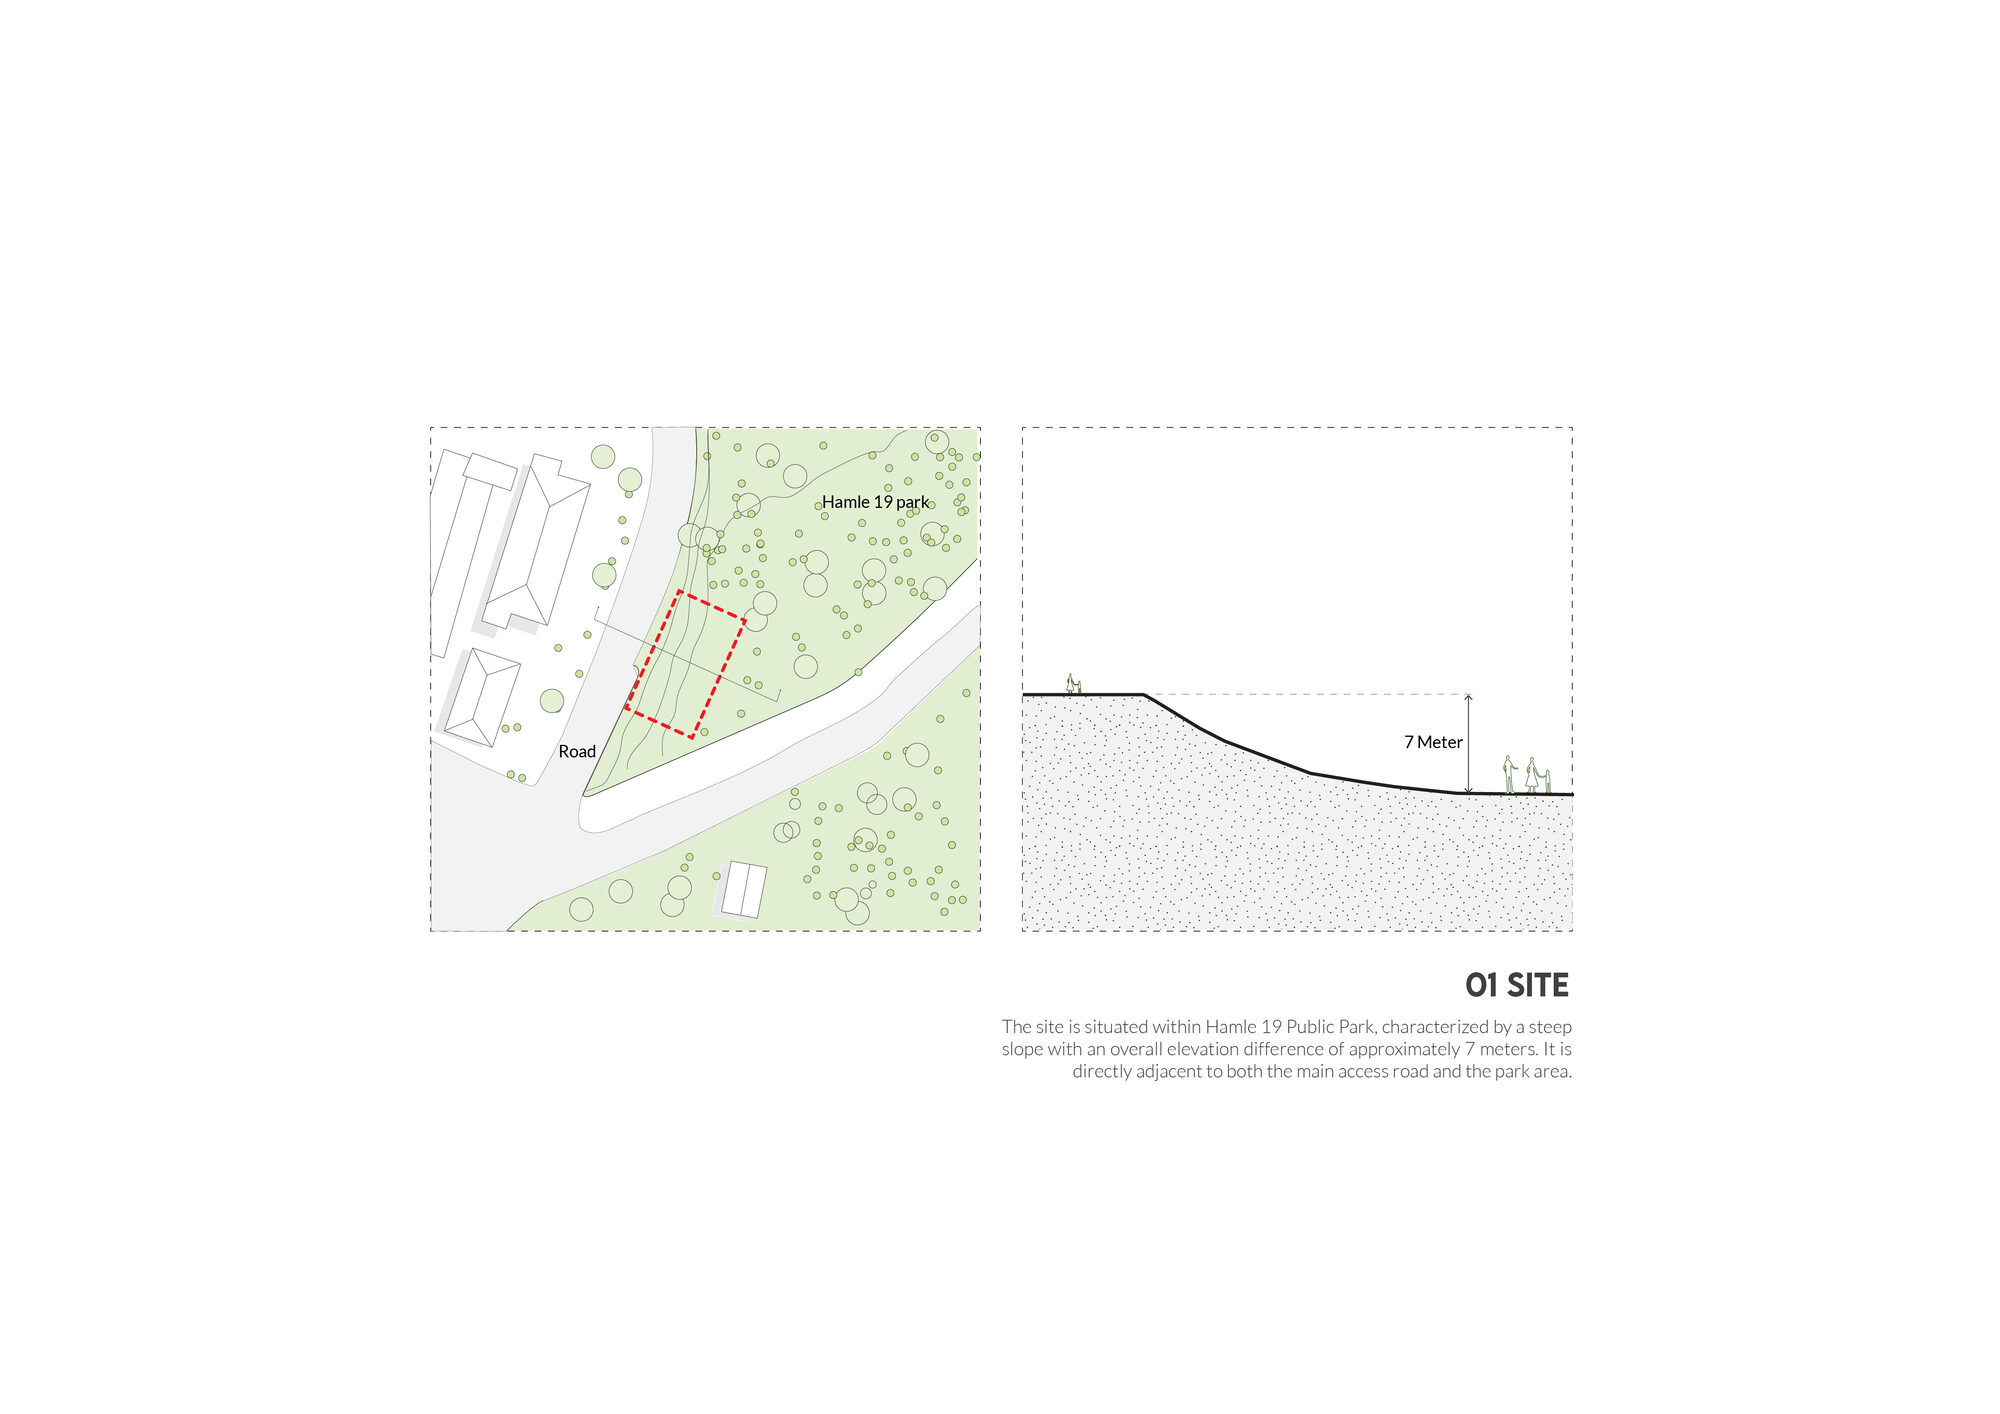
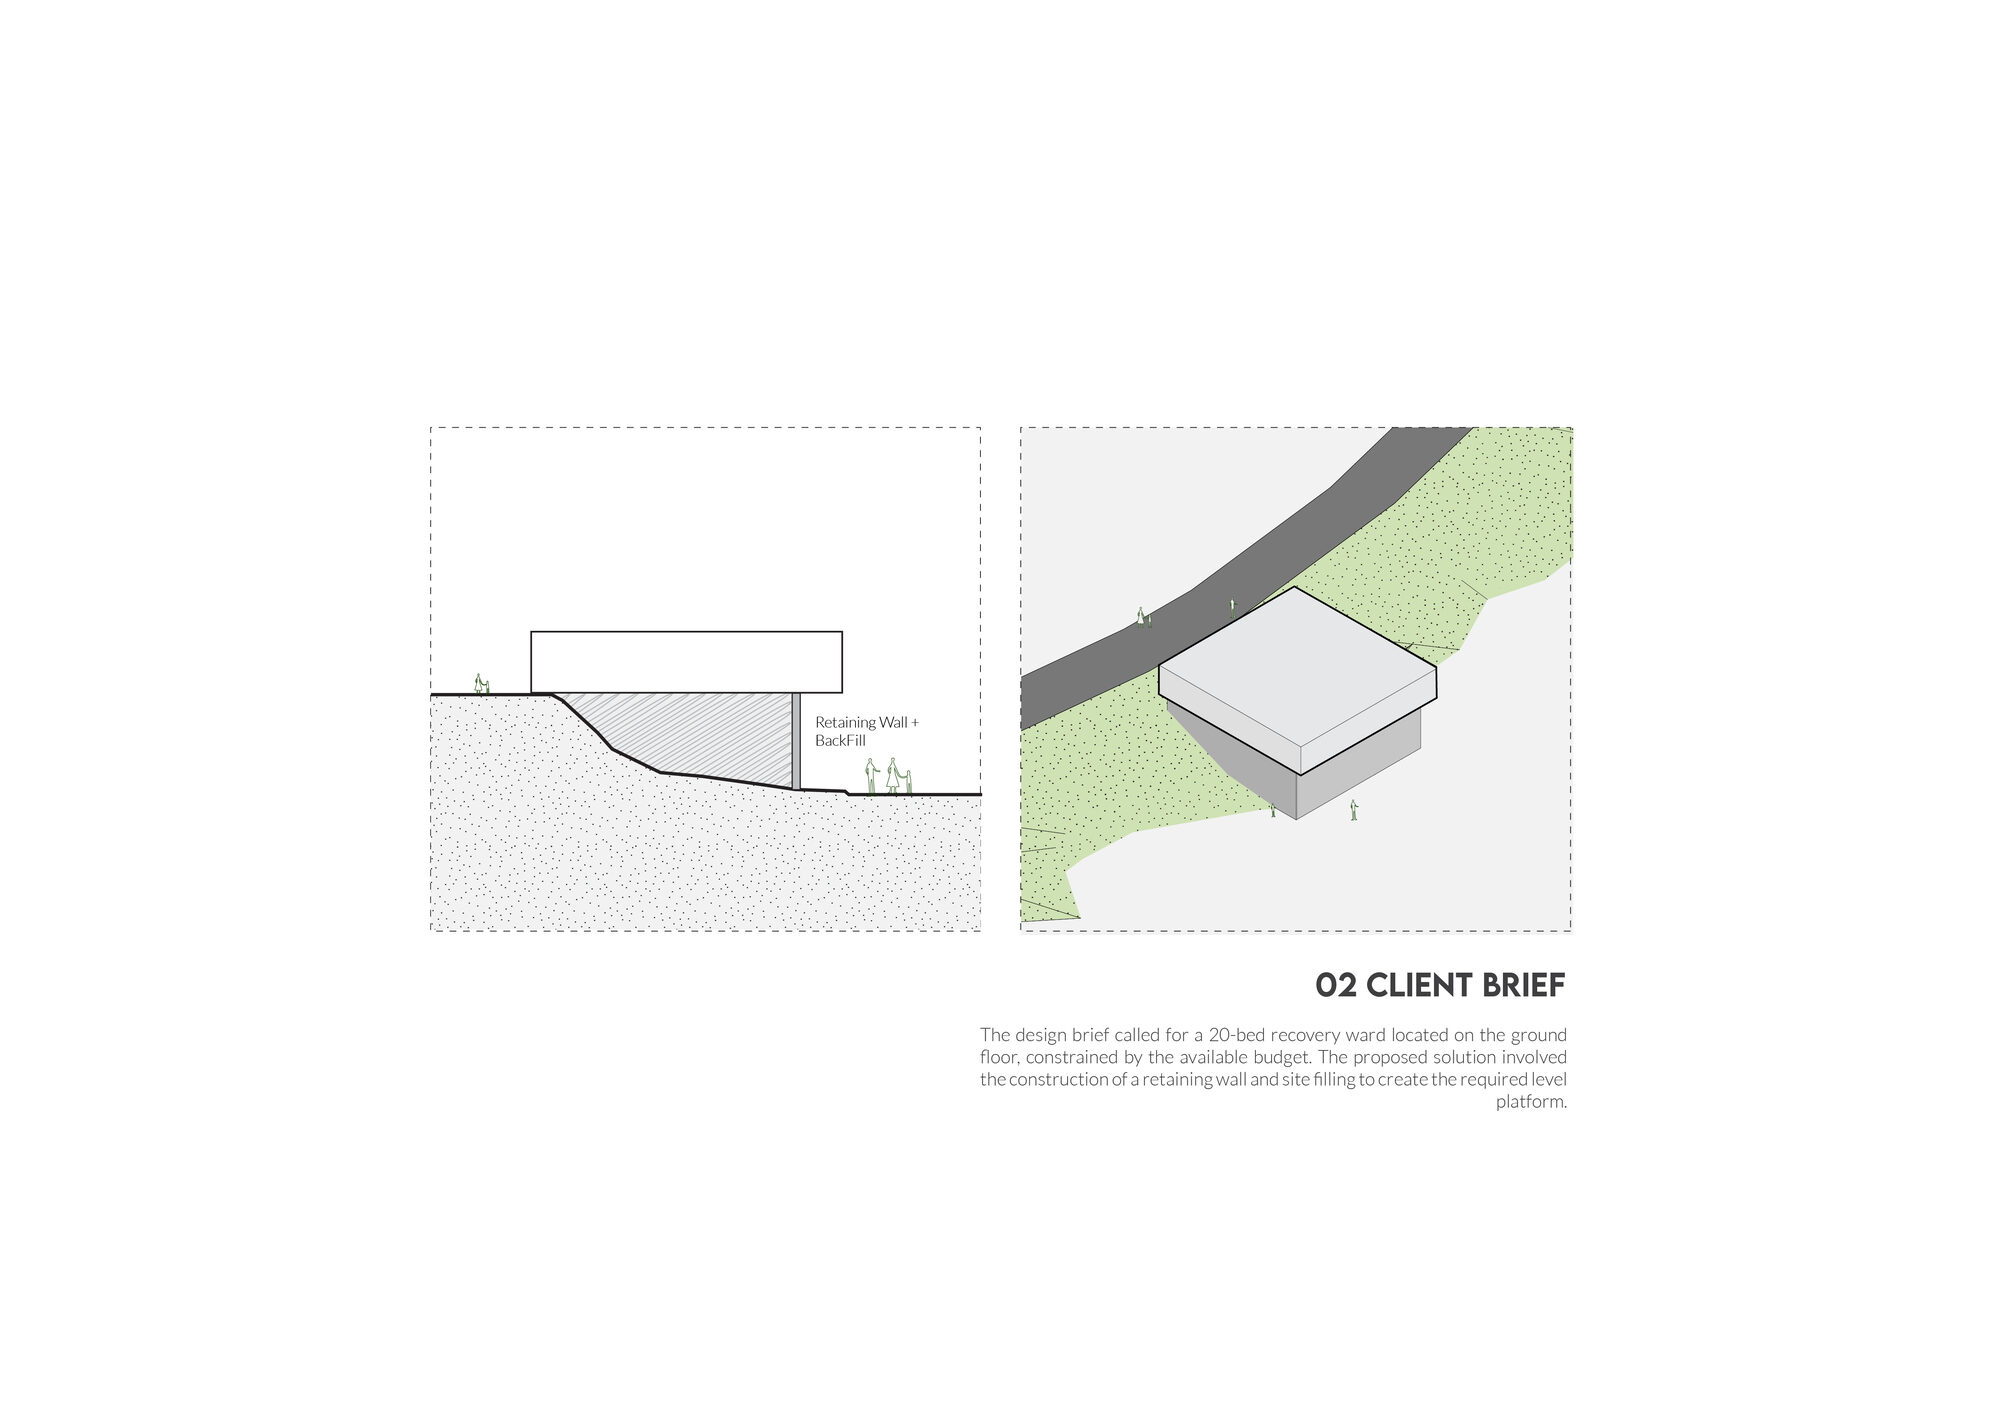
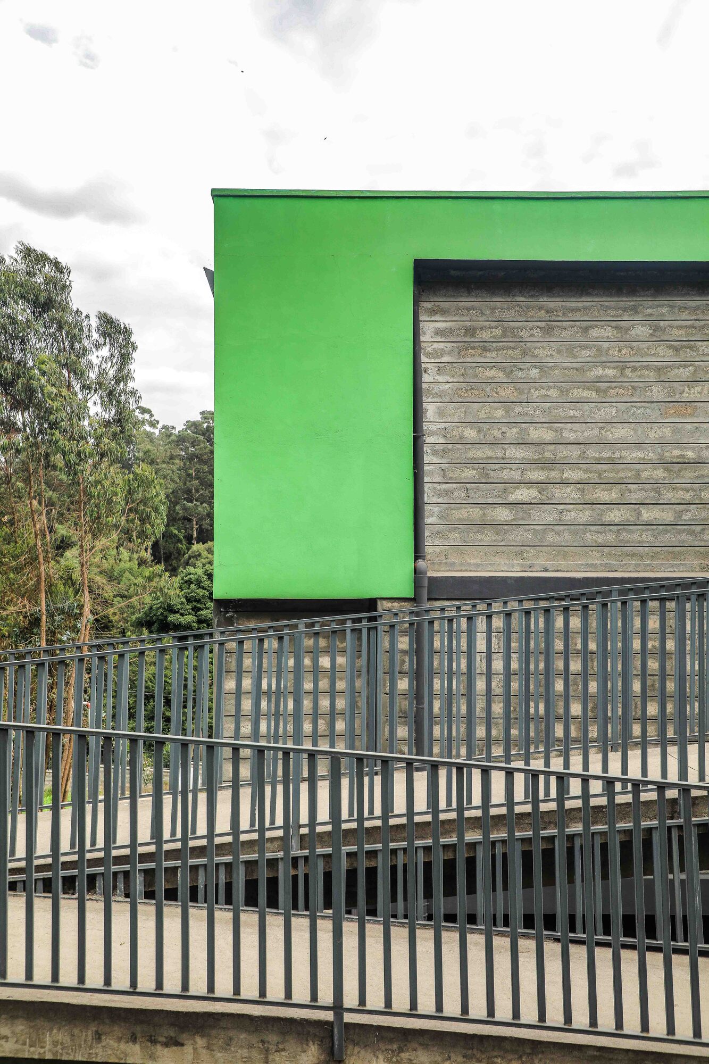
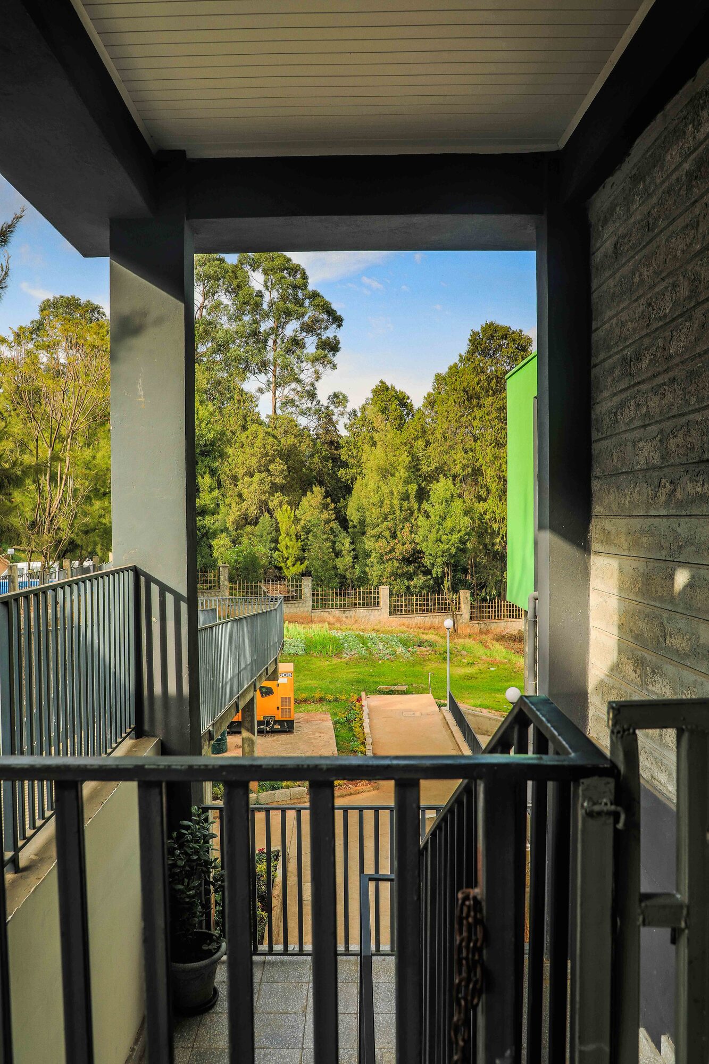
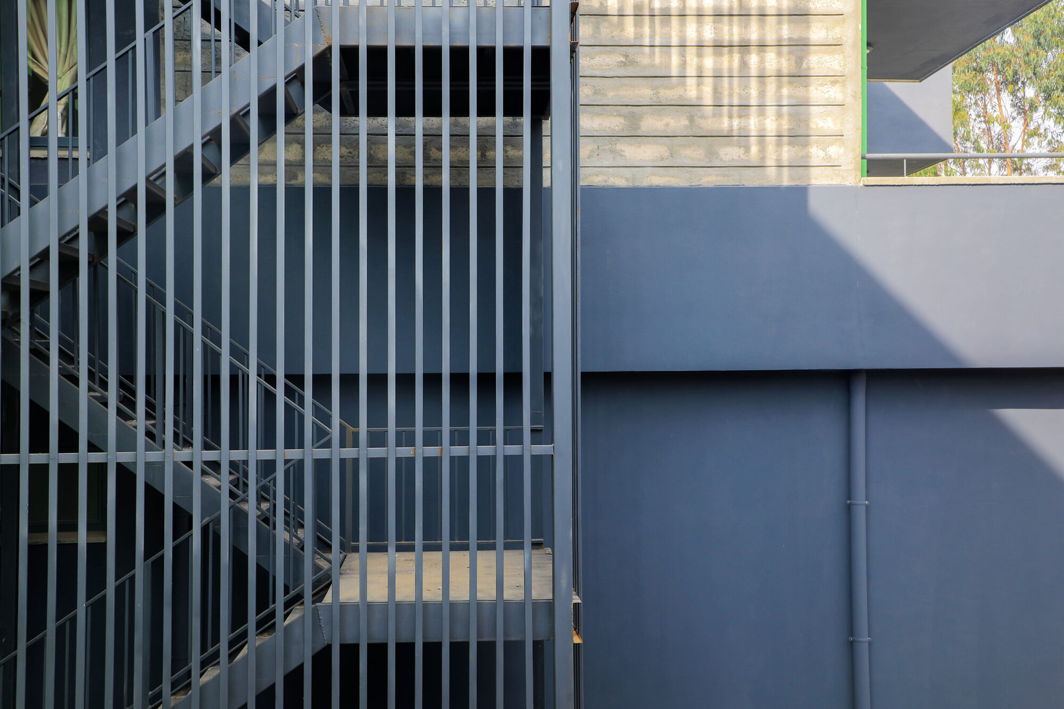
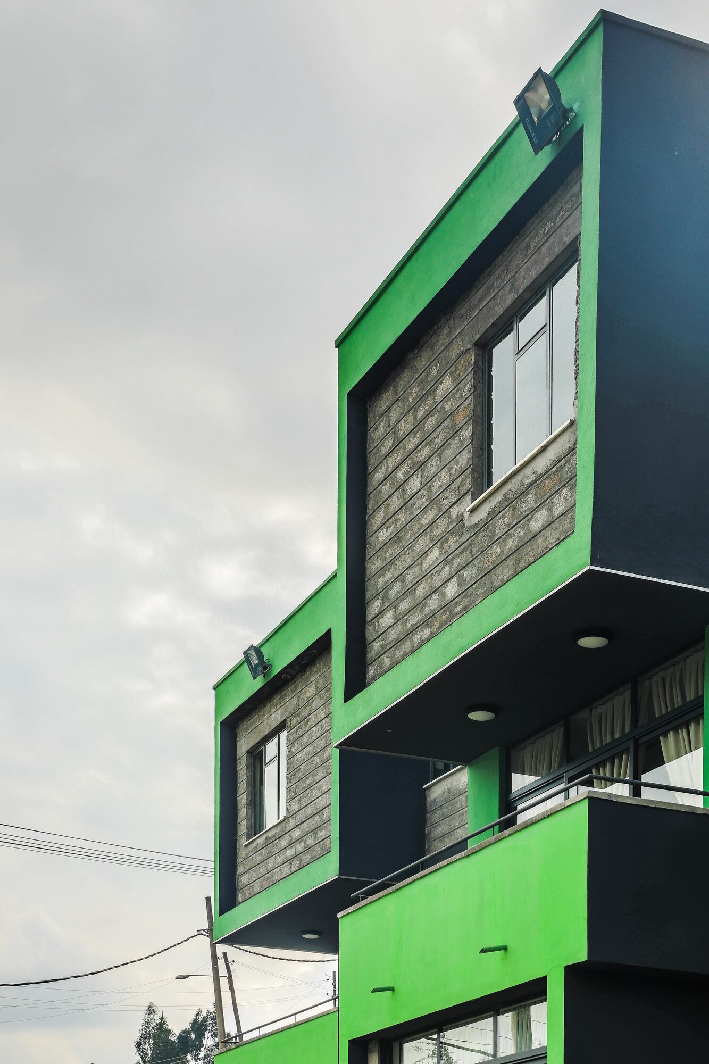
The extension comprises wards, a training center, a gait laboratory, and residences for visiting doctors. The architectural planning emphasizes the healing benefits of the natural environment, with individual patient beds and functional areas oriented towards the nearby wooded forest. The building’s cubic forms respond to the site’s topography, while the use of local hollow concrete blocks (HCB) and simple render finishes creates visual harmony with the surrounding landscape.
The design prioritizes both functionality and patient wellbeing, integrating therapeutic spatial arrangements with a sensitive approach to materiality and environmental context.