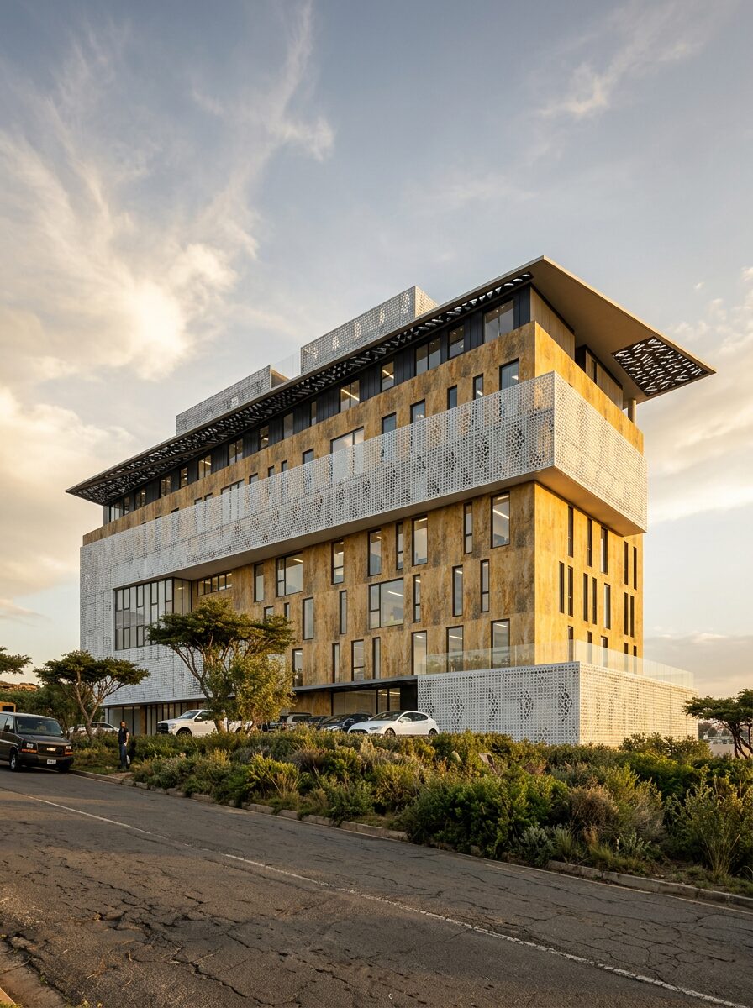
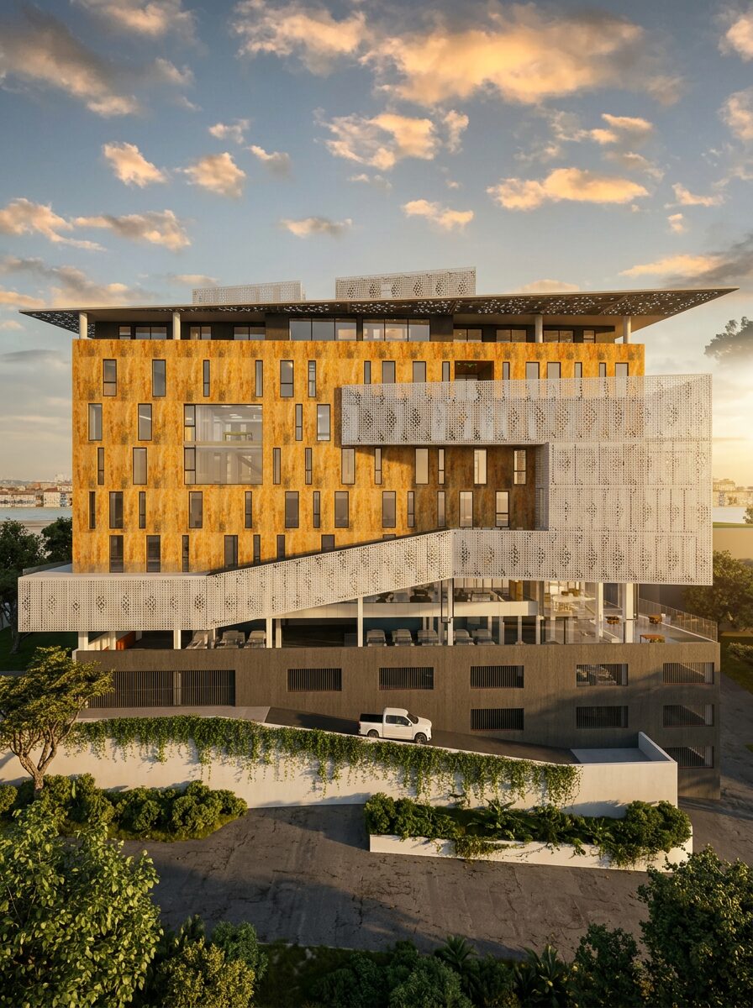
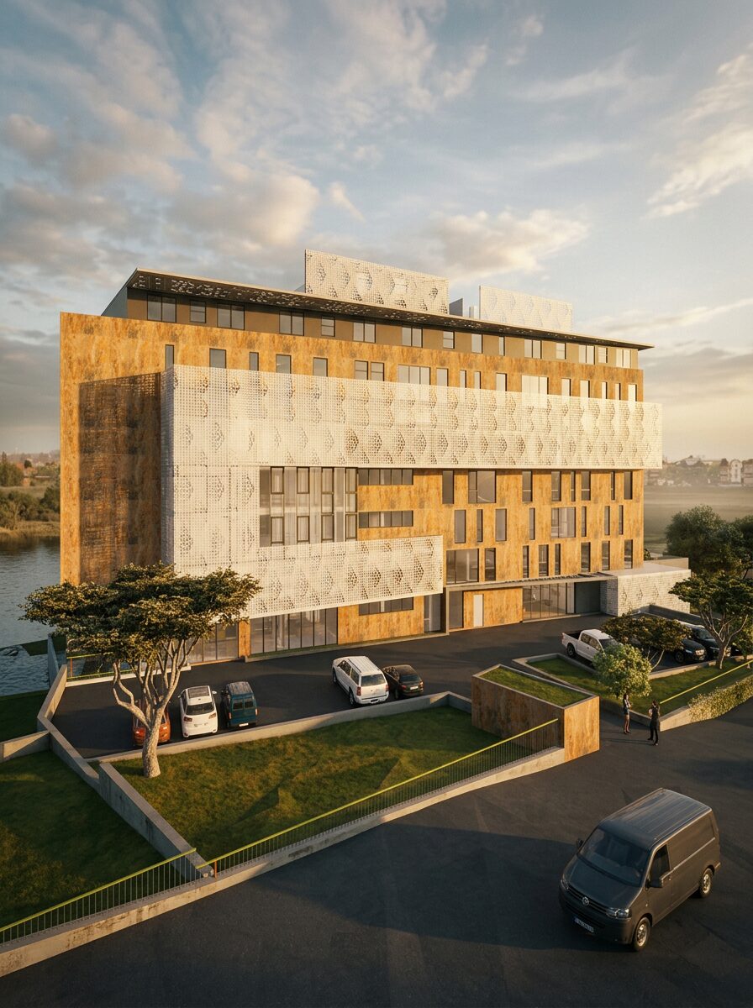
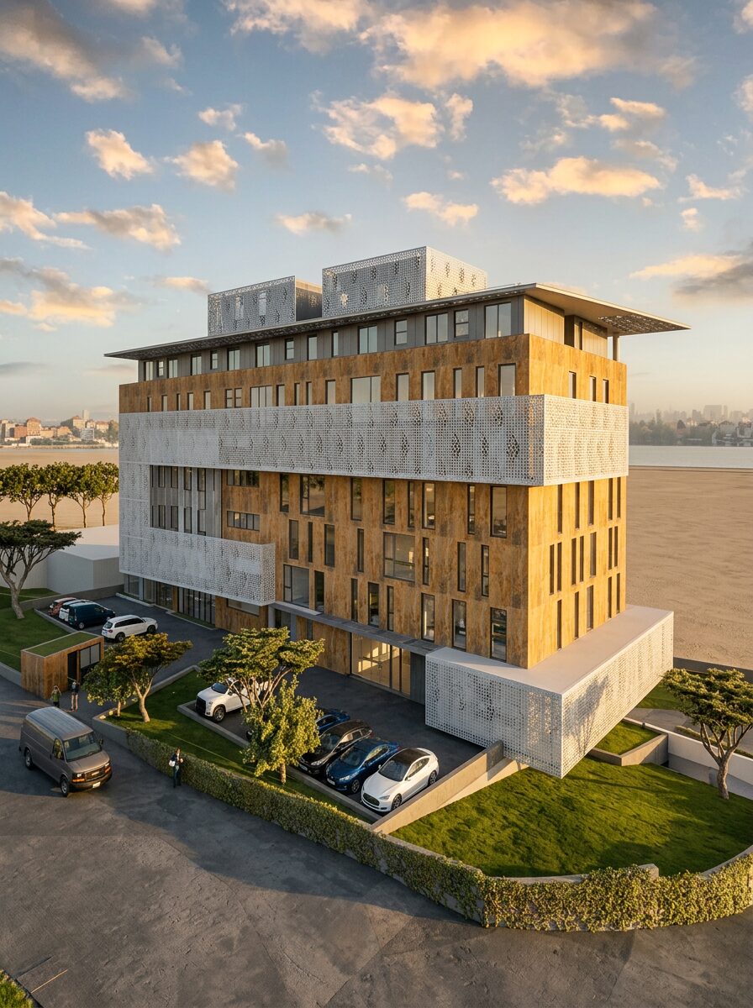
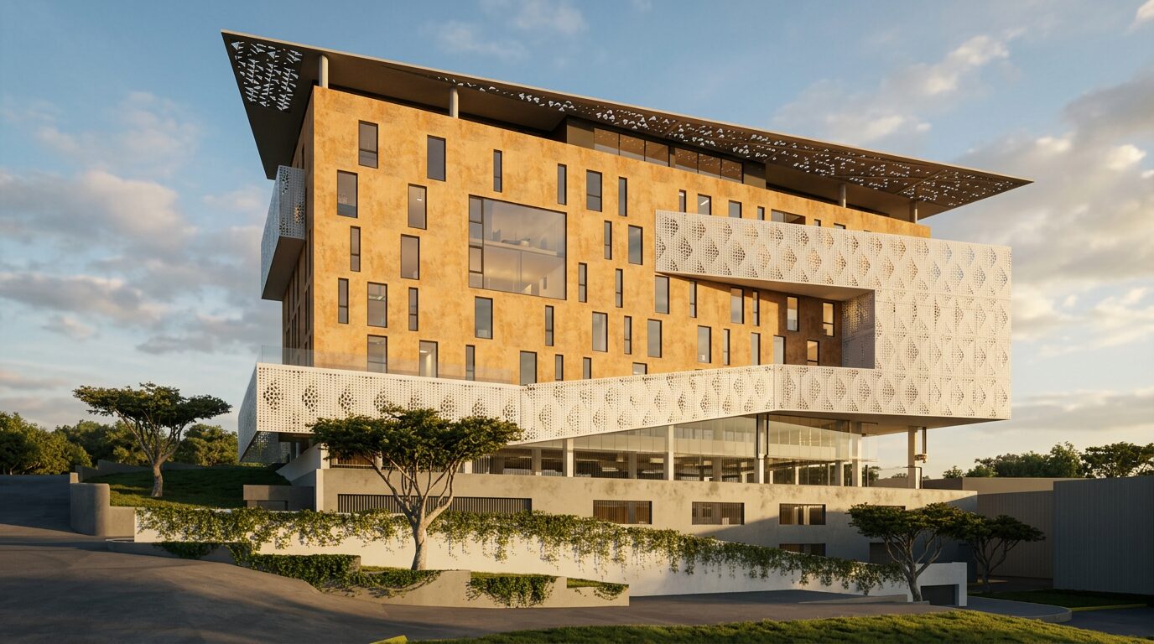
On a 2,200 m² site between a river and a cliff — beside existing wood, metal and marble workshops — the ELMI Olindo scheme layers showroom, office and residential programs along the natural topography. Four basement levels serve parking and utilities; ground and first floors host showrooms; offices occupy floors two to four, with two residential floors and a roof terrace above.
Programs are allocated by the site’s elevation differences and by visual, acoustic and spatial needs. A visitor centre, guest house and staff offices are woven in through adaptive reuse — repurposing existing G+3 military training structures and a generator house — alongside a new office block, creating a campus of three interlinked blocks.
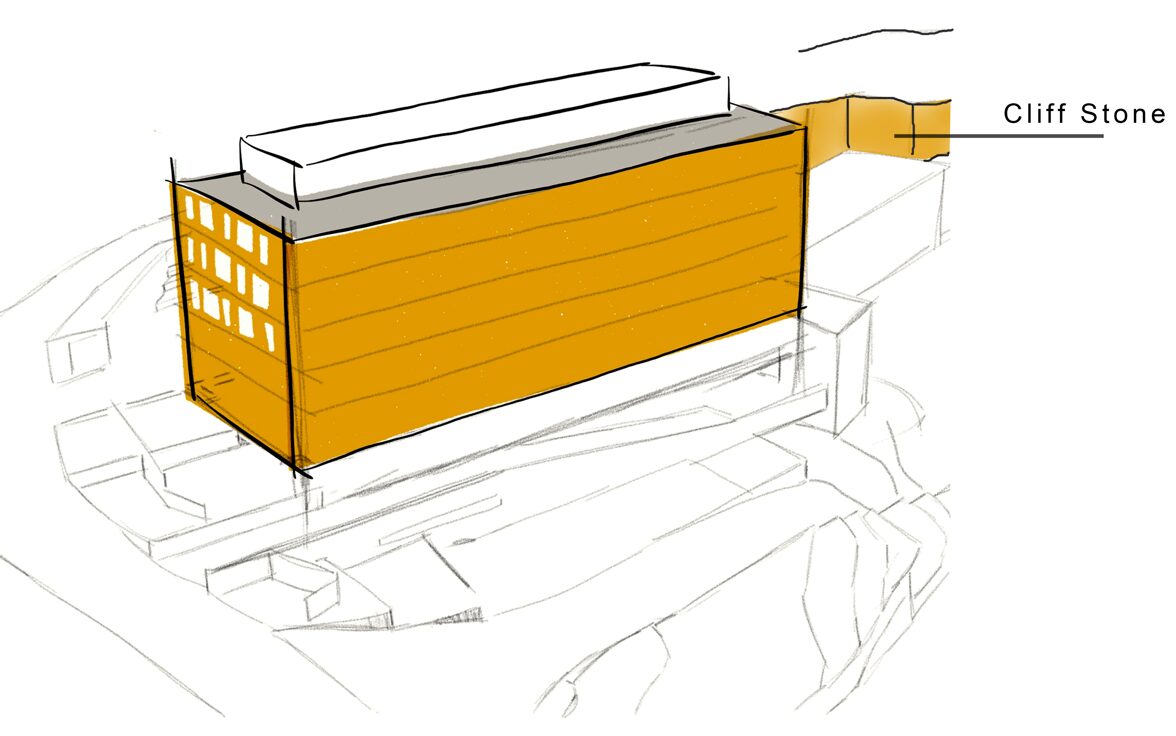
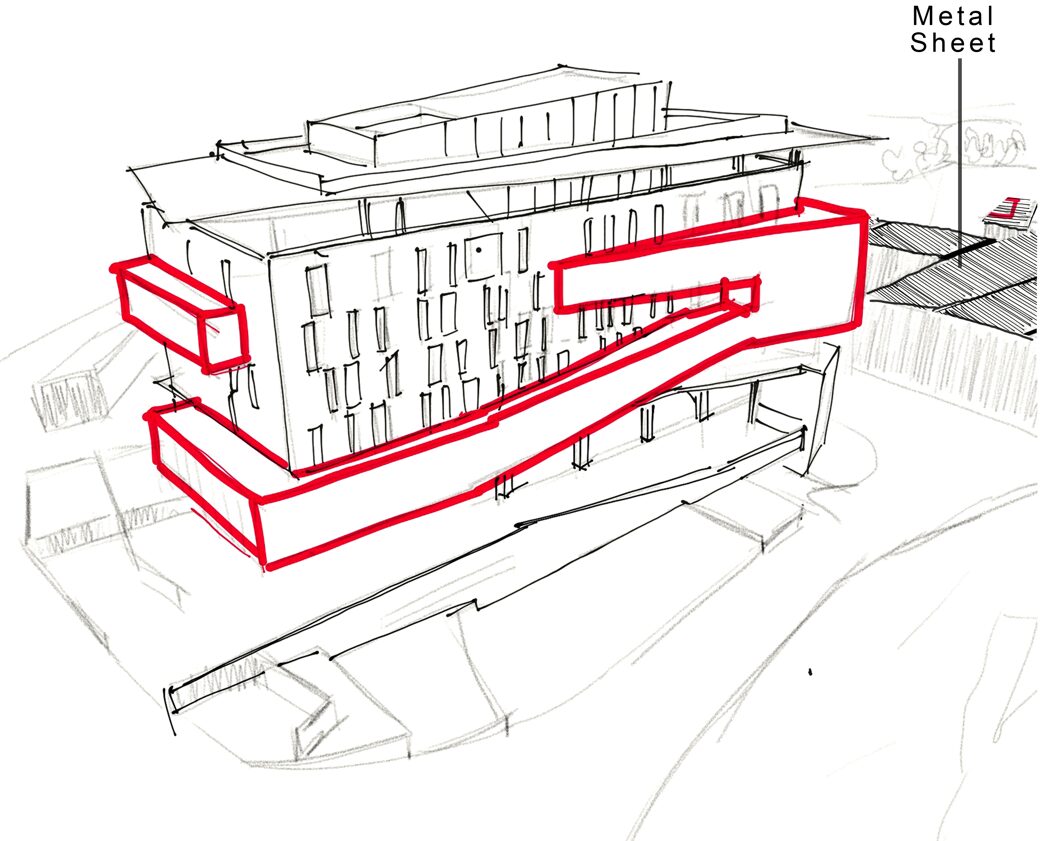
The façade responds to context: a wooden skin made from cutouts salvaged on site reduces waste and ties the building to its surroundings, while a continuous dynamic metallic screen wraps the monolithic, cliff-like massing in reference to the nearby industrial workshops. Together the materials bridge the natural and the industrial in a contextually rooted, sustainable design.