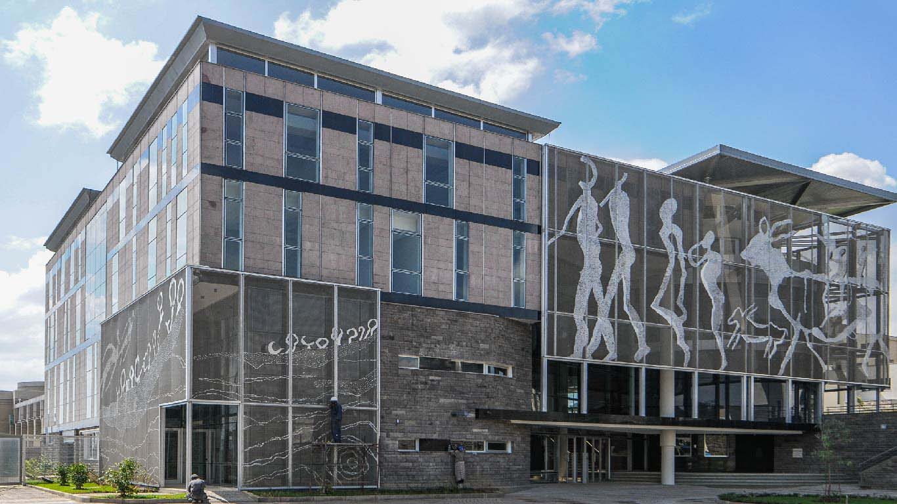
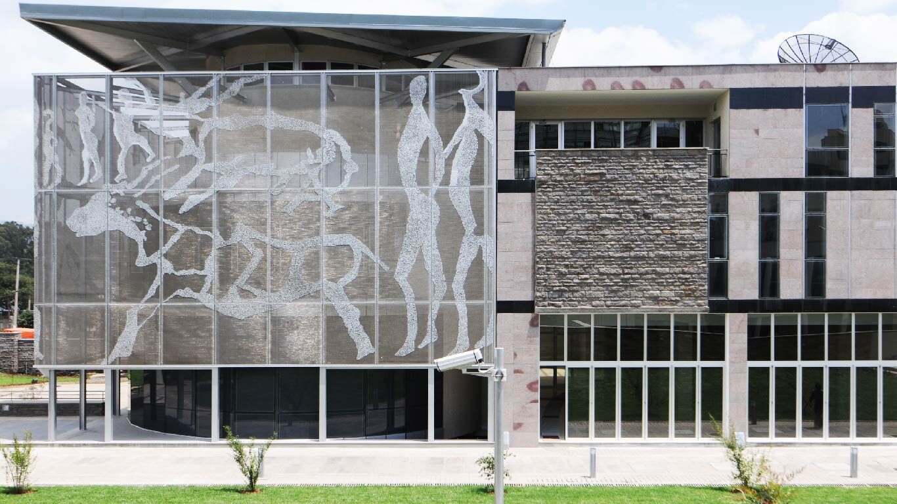
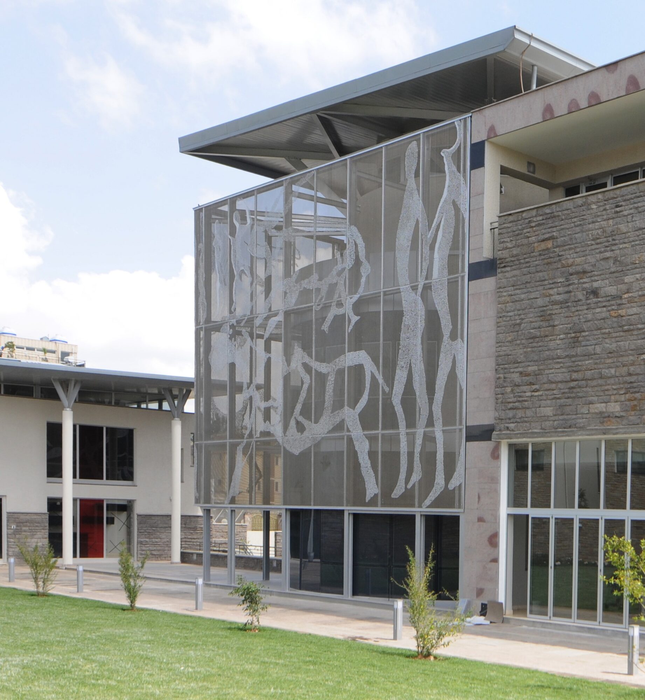
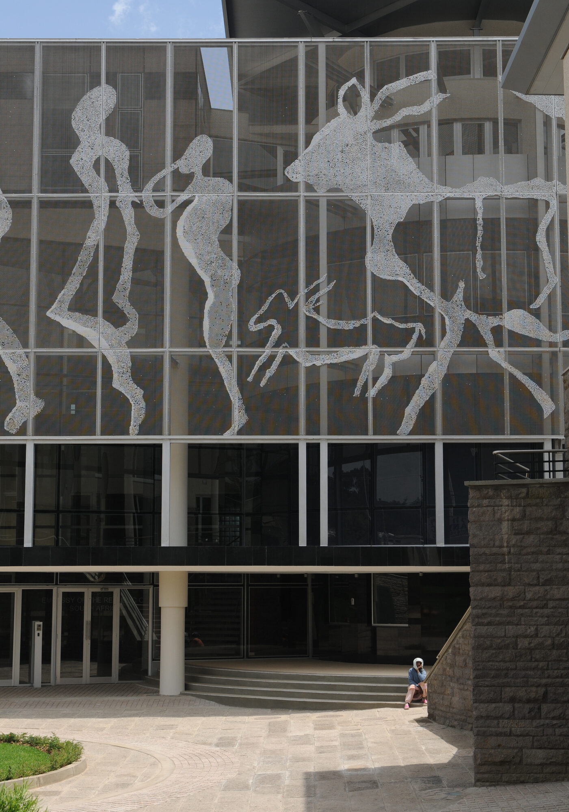
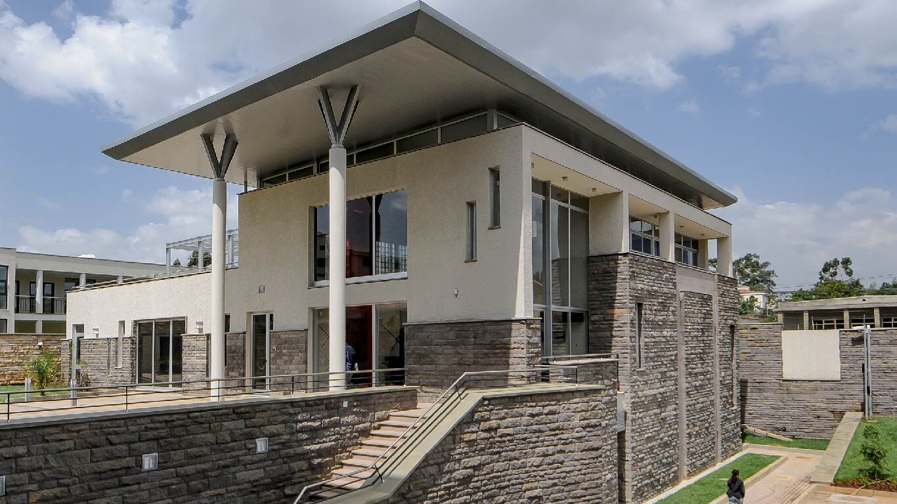
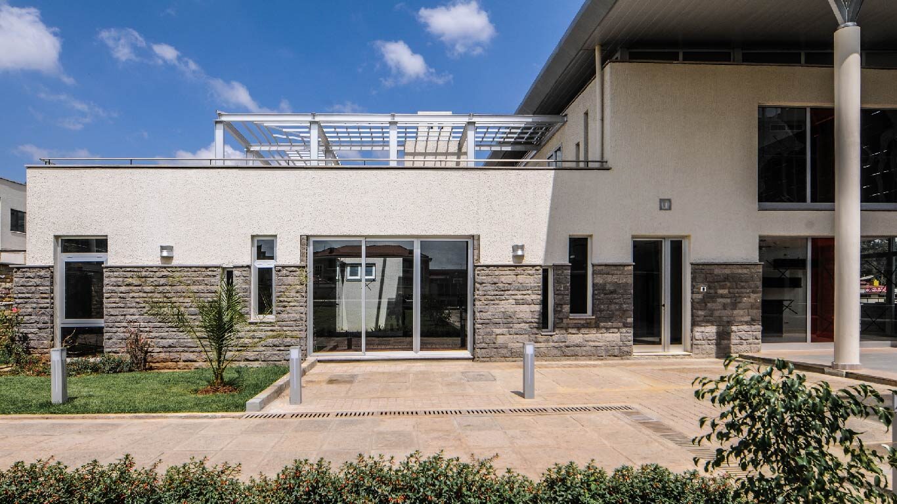
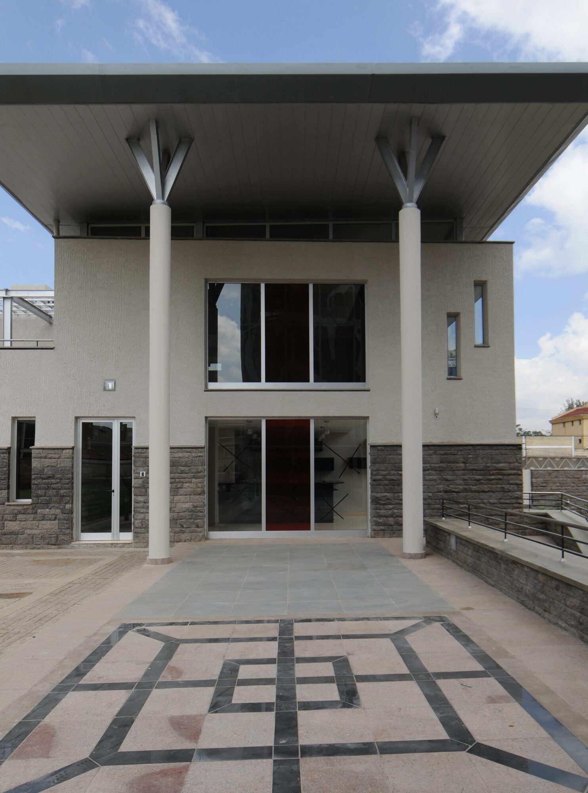
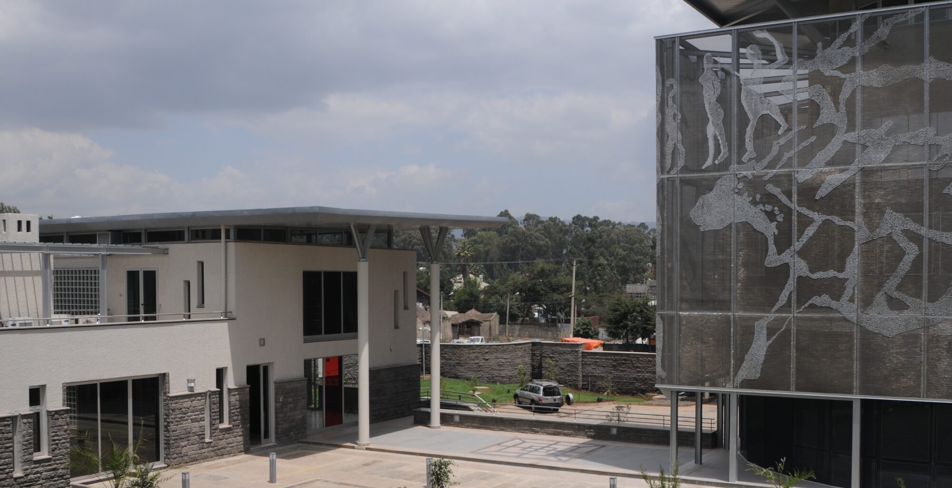
New Chancery Building for the Embassy of South Africa in Addis Ababa, including recreation facilities, three staff residences, plant room, guard house, and site/civil works. The design creatively blends South African and Ethiopian cultural heritage through the use of materials, colors, and forms, while meeting all security and international standards.
Built in Addis Ababa, the “Capital of Africa”, the Embassy of South Africa stands as a landmark diplomatic complex that supports both bilateral and multilateral functions between the two nations. The project scope included the new chancery building, three staff residences, recreational facilities, a plant room, guard house, and comprehensive site and civil works.
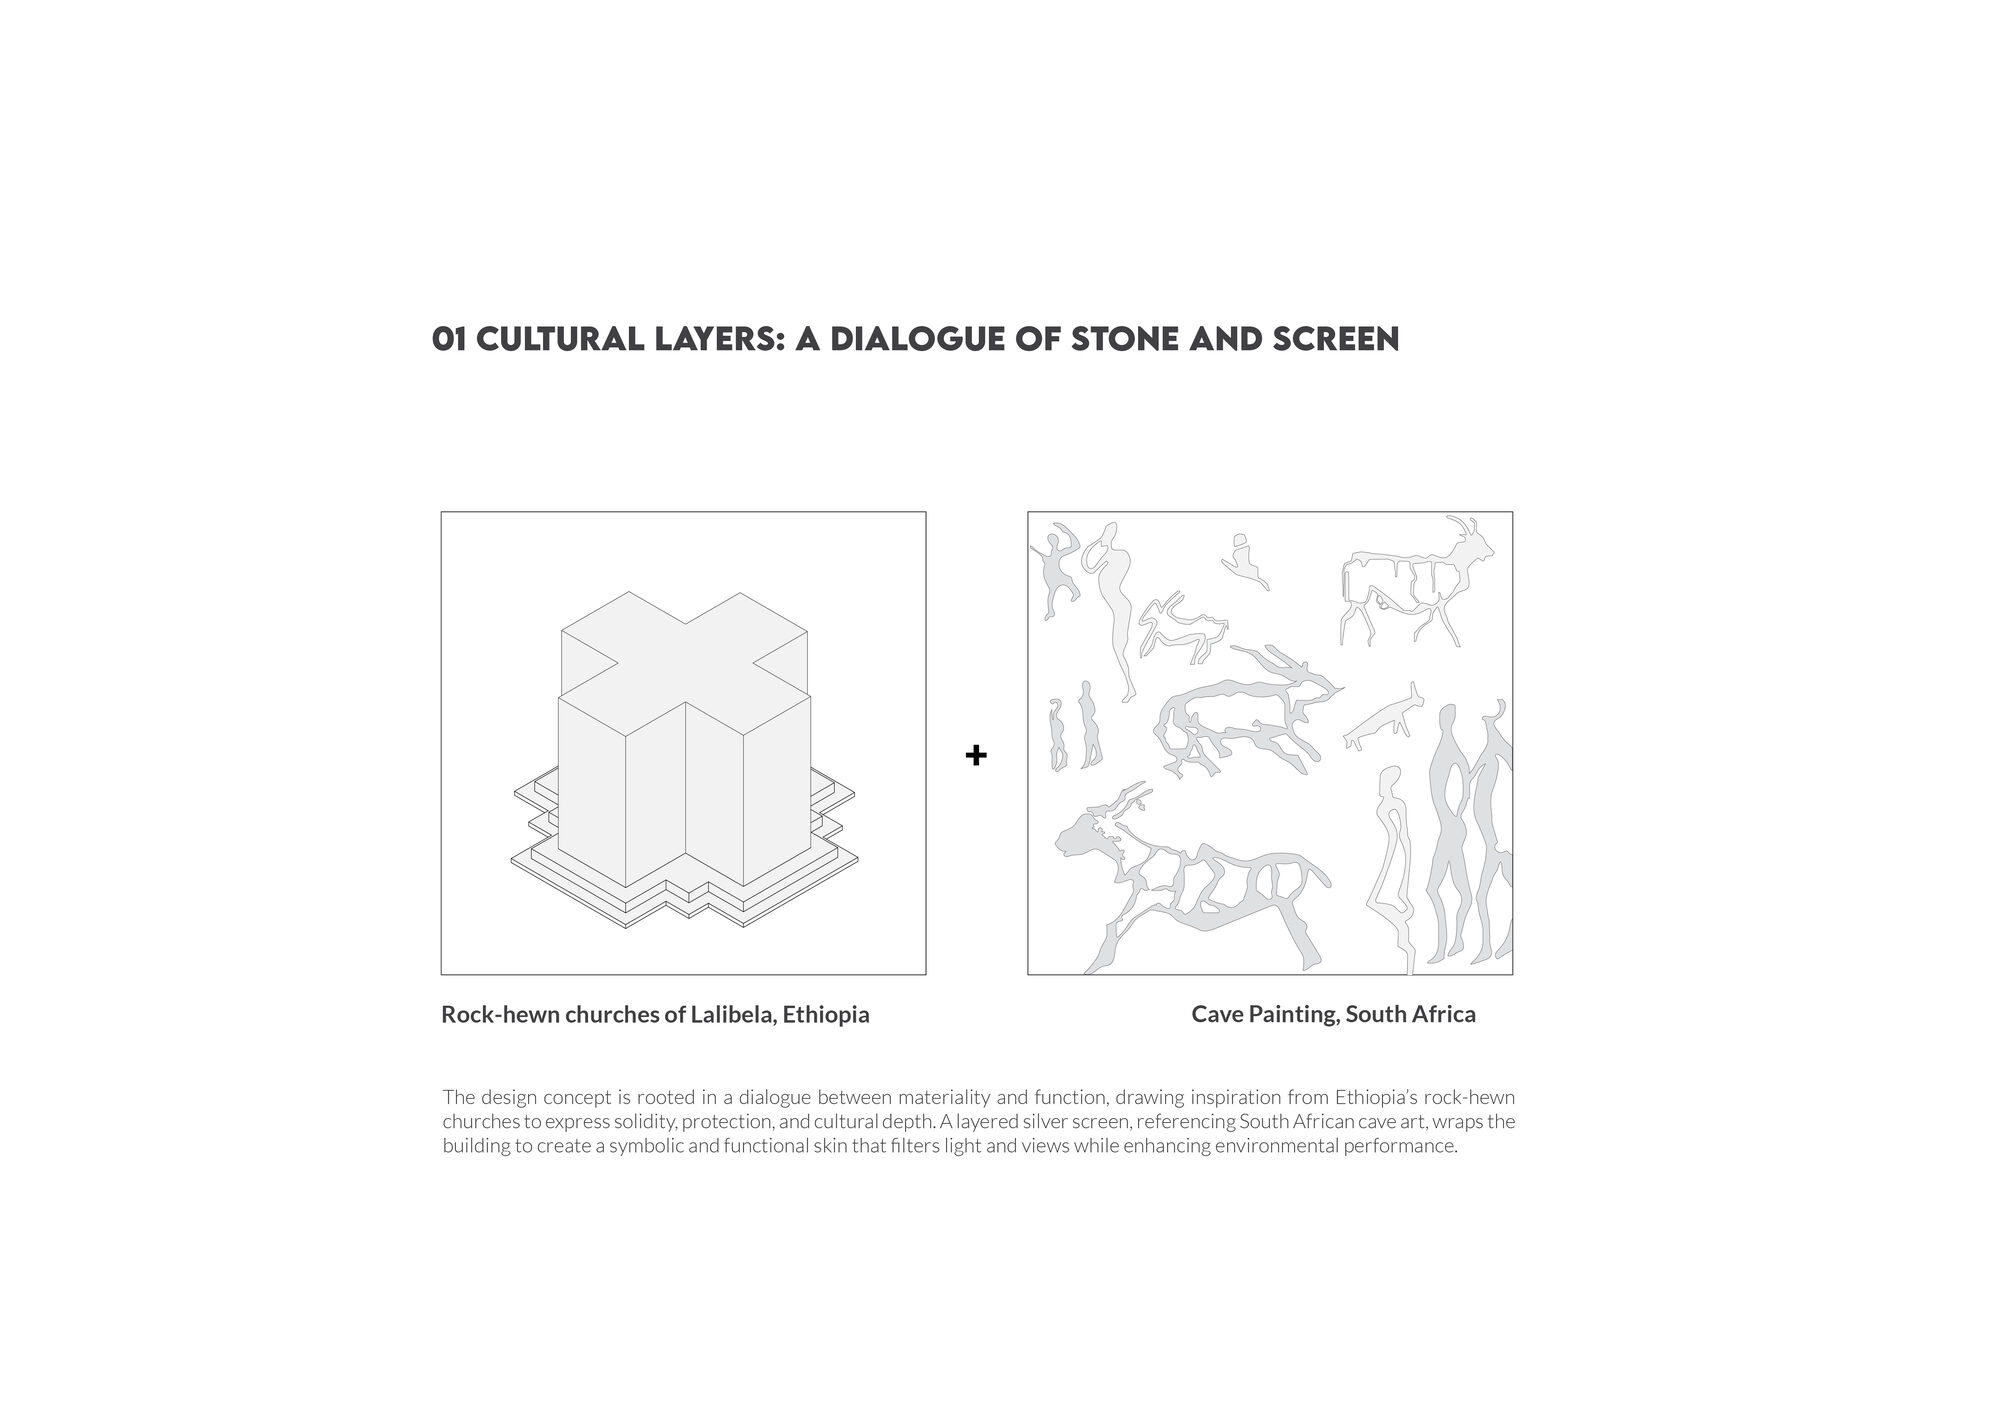
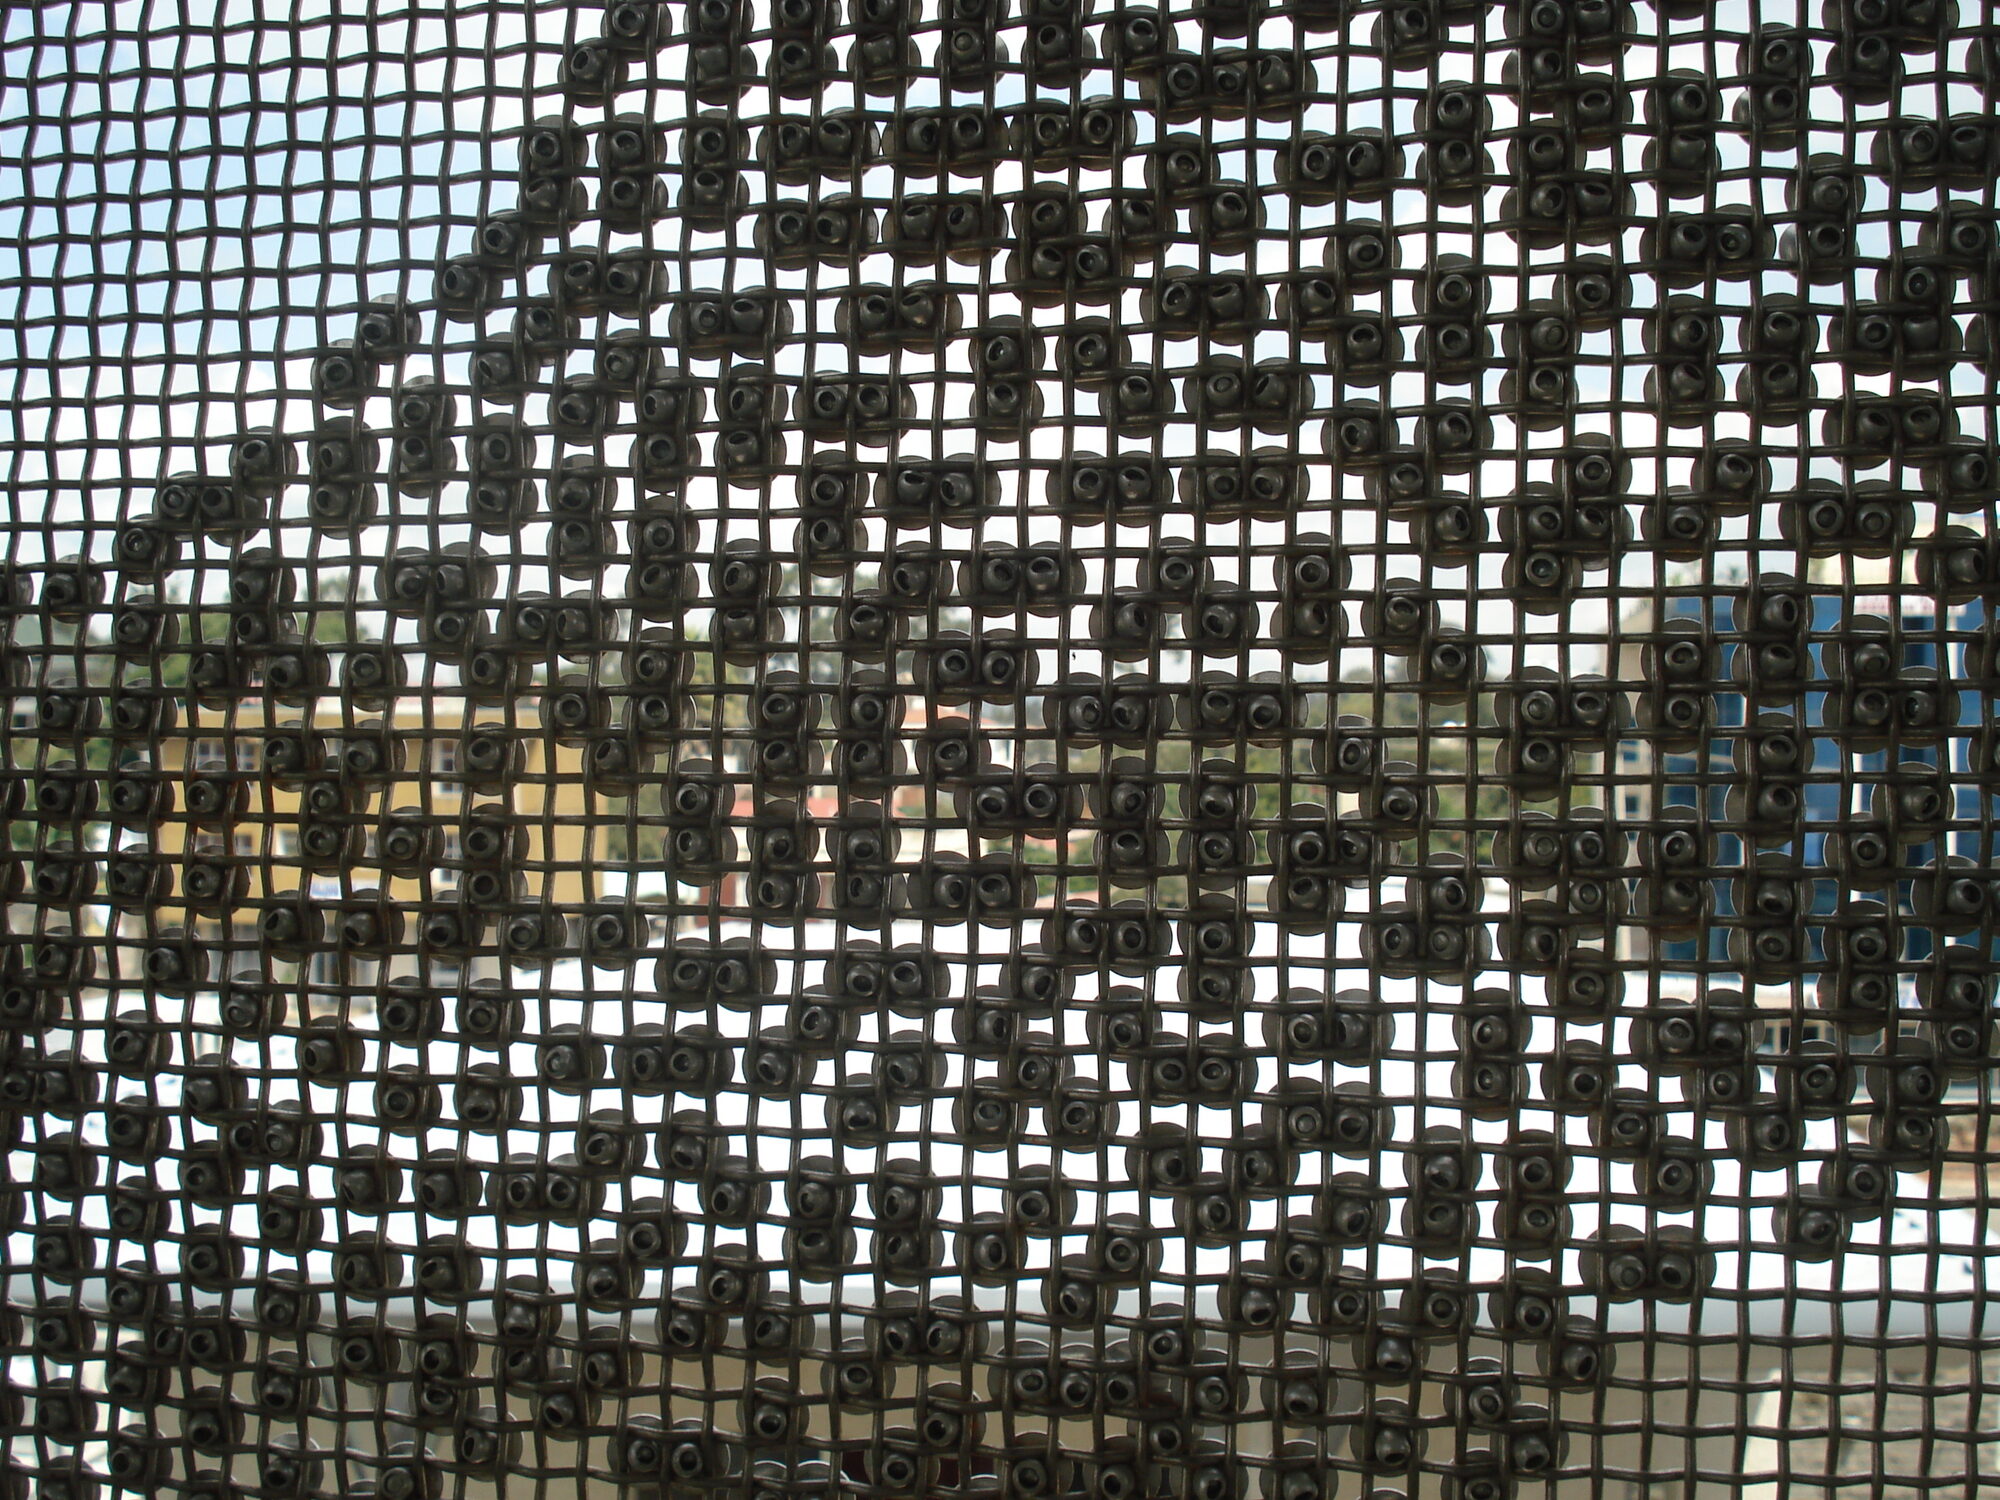
The design responds to the stringent security requirements of embassy architecture, while simultaneously achieving a strong architectural identity. A creative interplay of materials, forms, colors, and textures reflects the shared heritages of South Africa and Ethiopia, merging cultural references into a contemporary diplomatic presence.
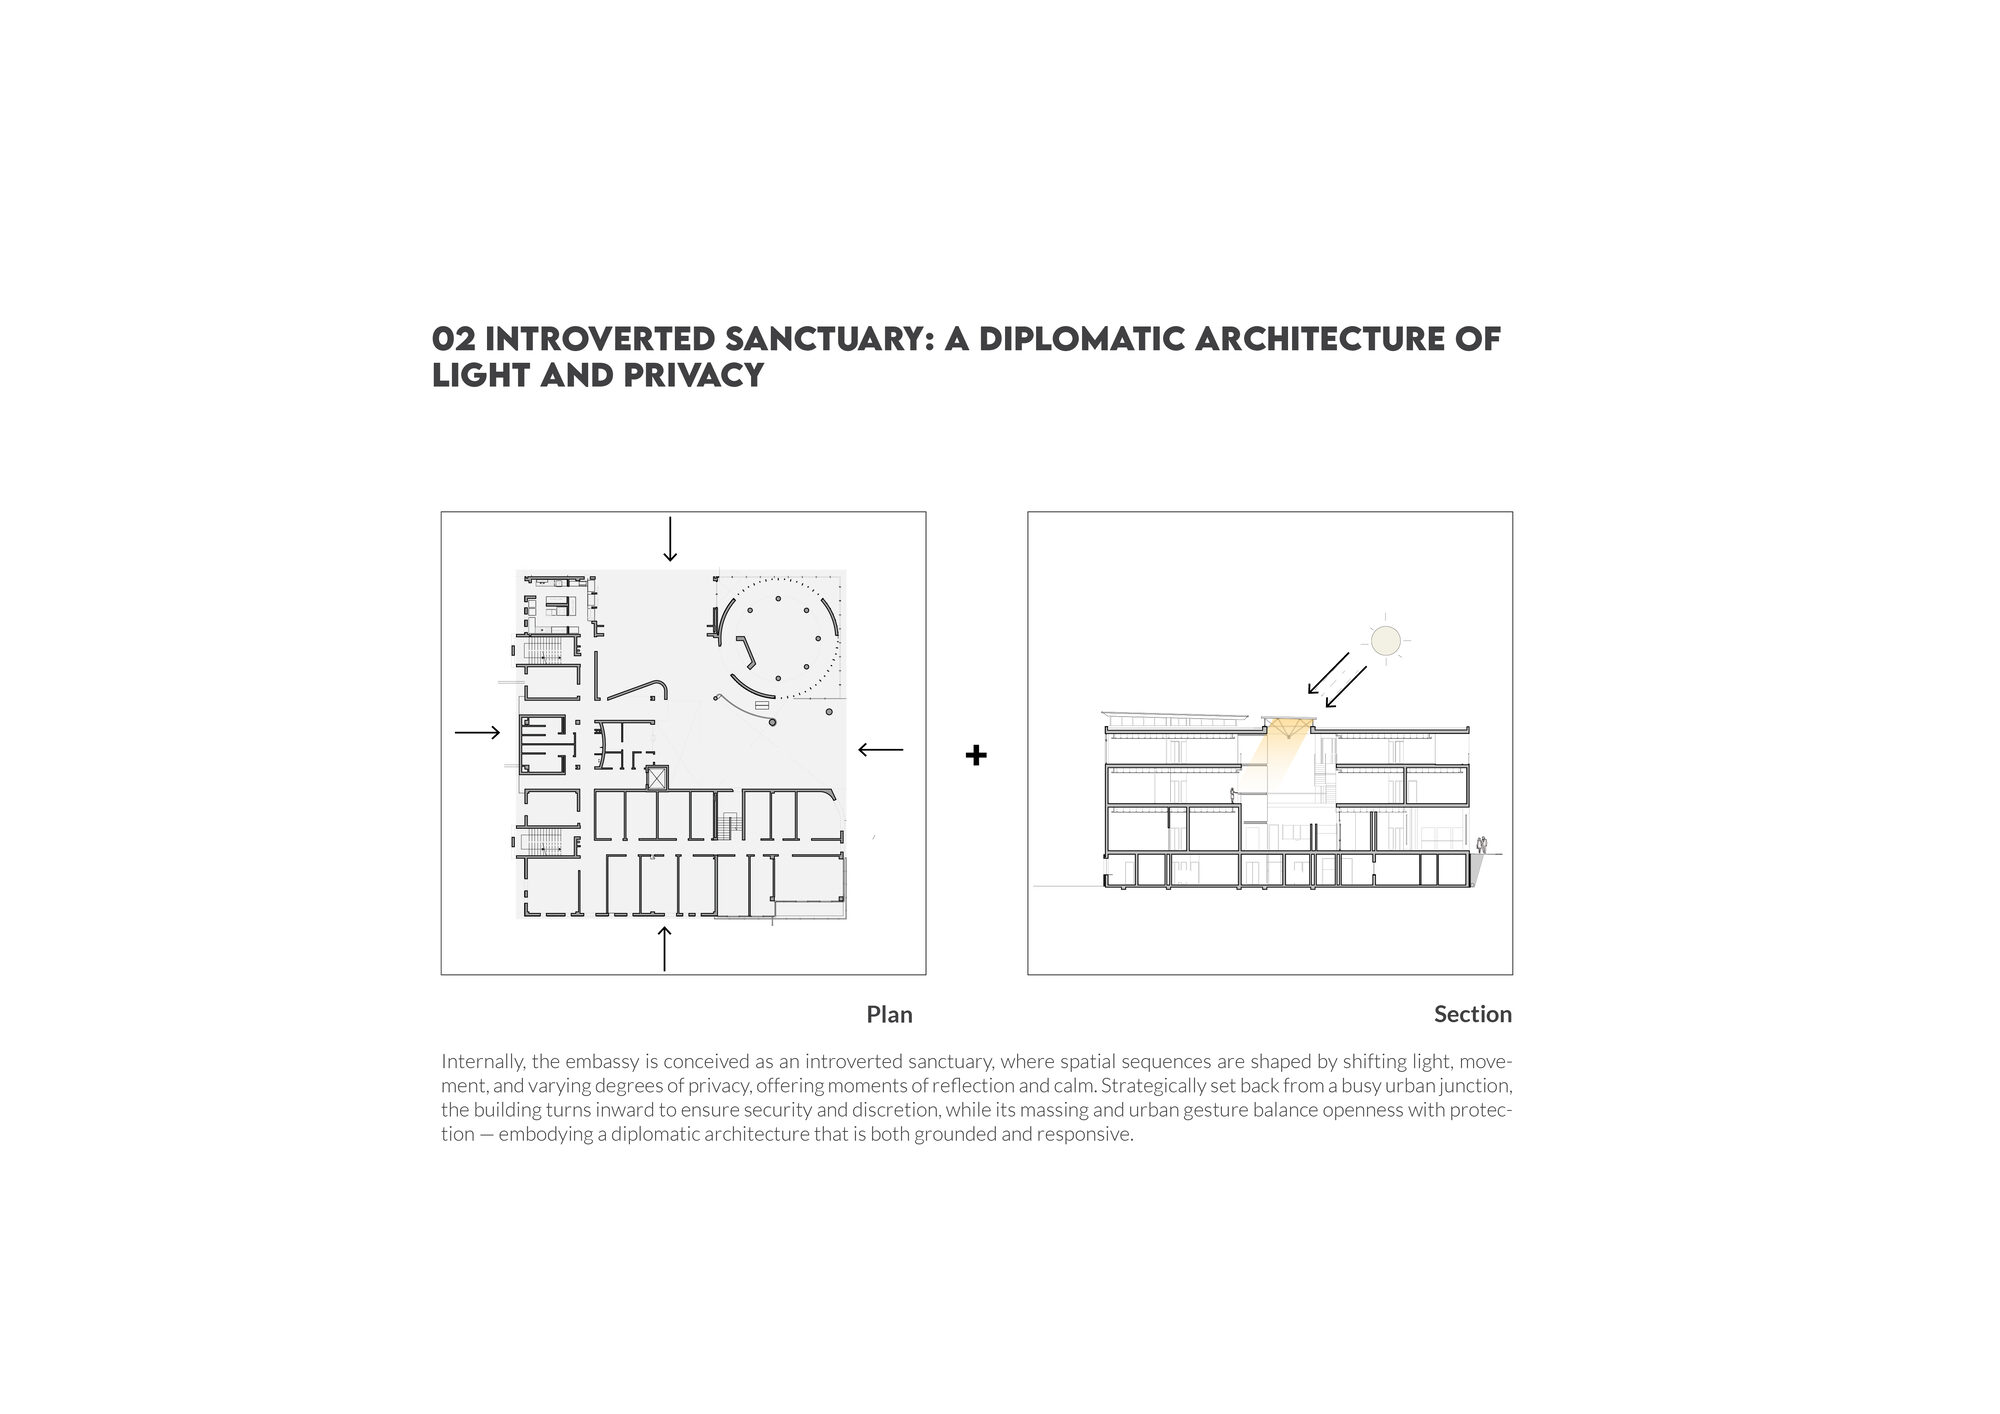
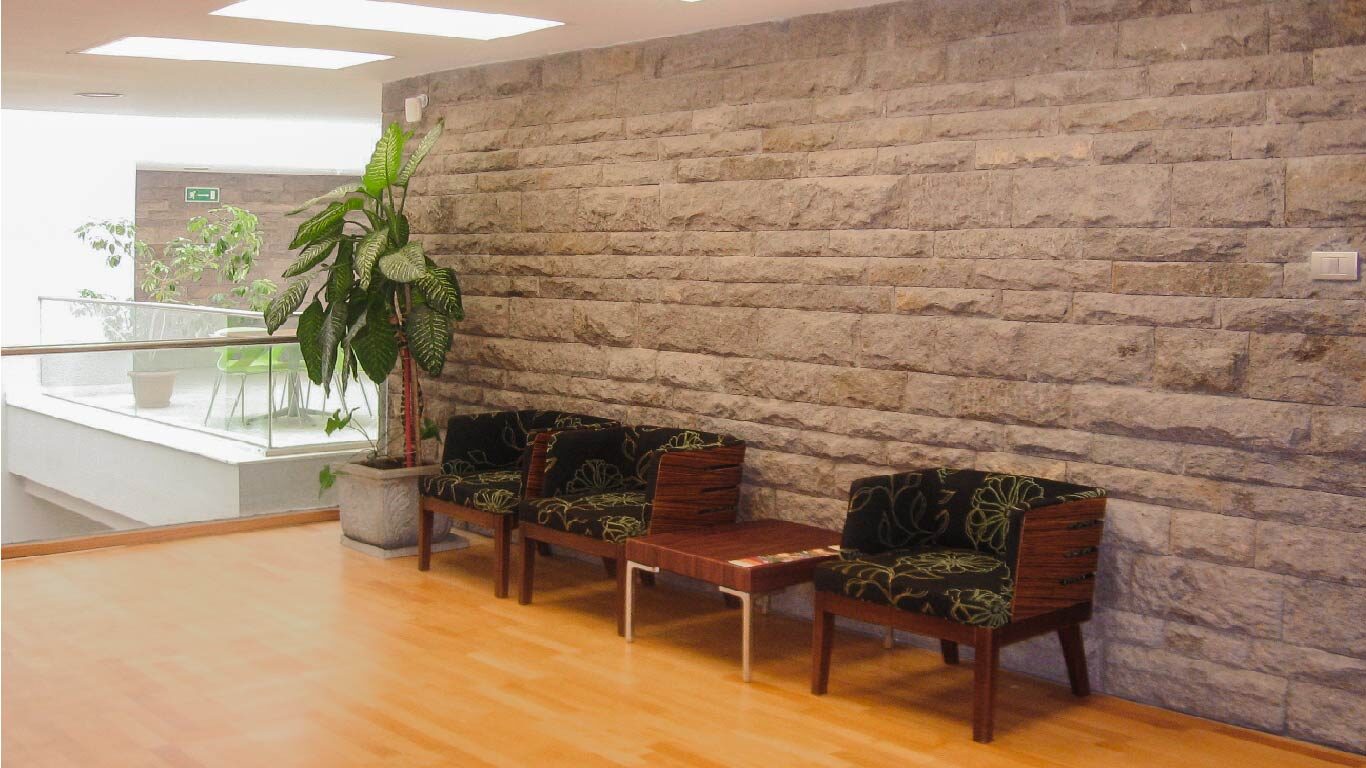
The chancery provides efficient, open-plan workspaces alongside formal and public areas designed to accommodate a range of diplomatic functions. Staff residences and recreational amenities are seamlessly integrated into the compound, ensuring both functionality and comfort.
By combining aesthetics, cultural symbolism, and technical performance, the project successfully delivers a secure, functional, and dignified embassy complex that enhances South Africa’s diplomatic representation in Ethiopia and on the continent.