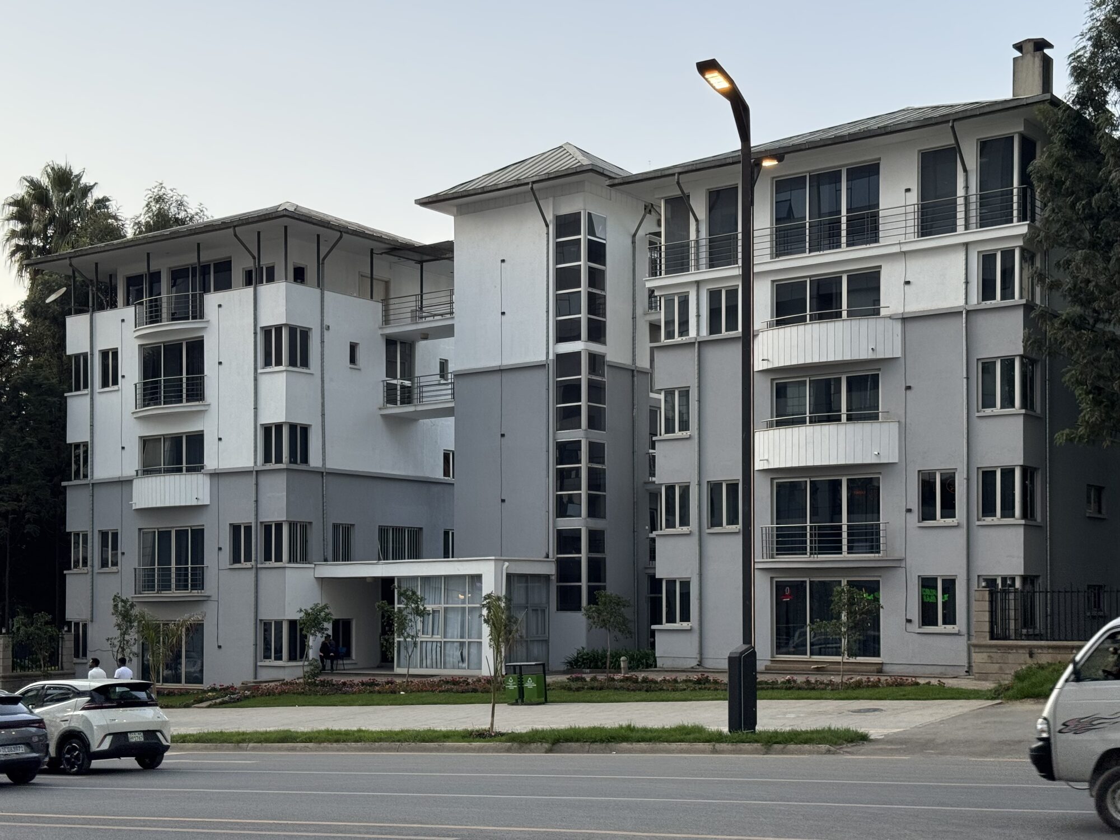
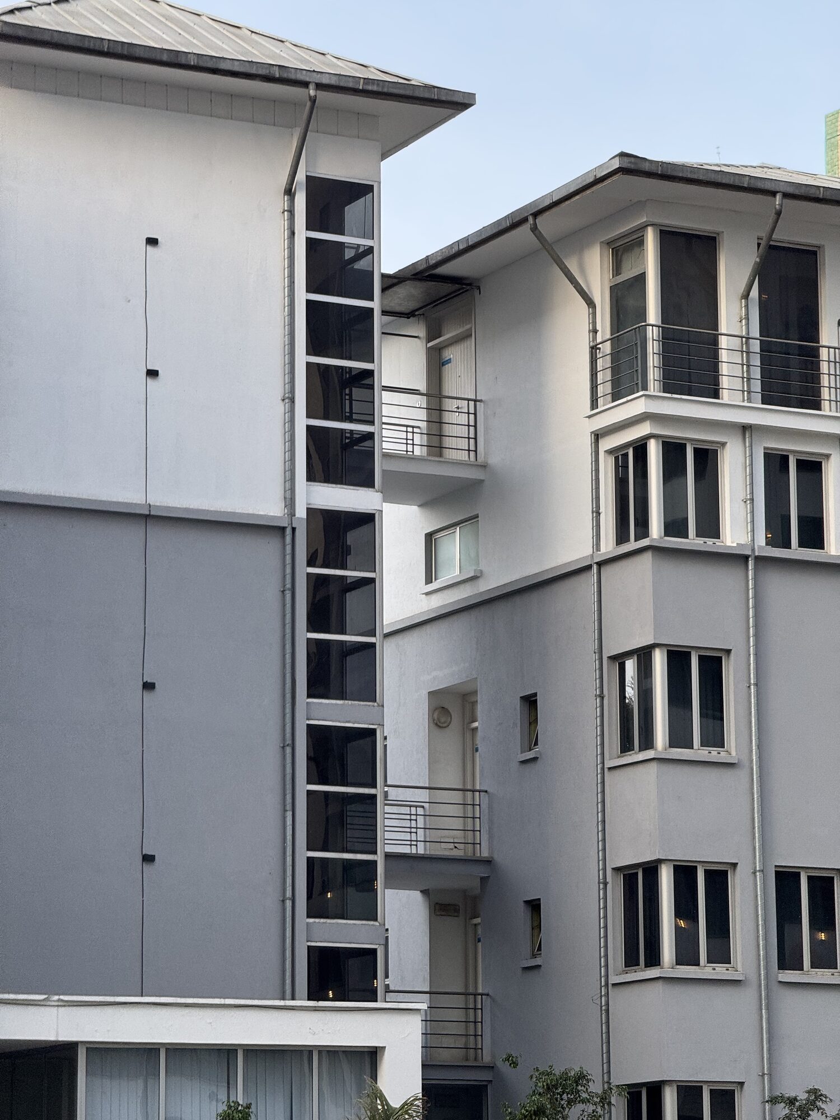
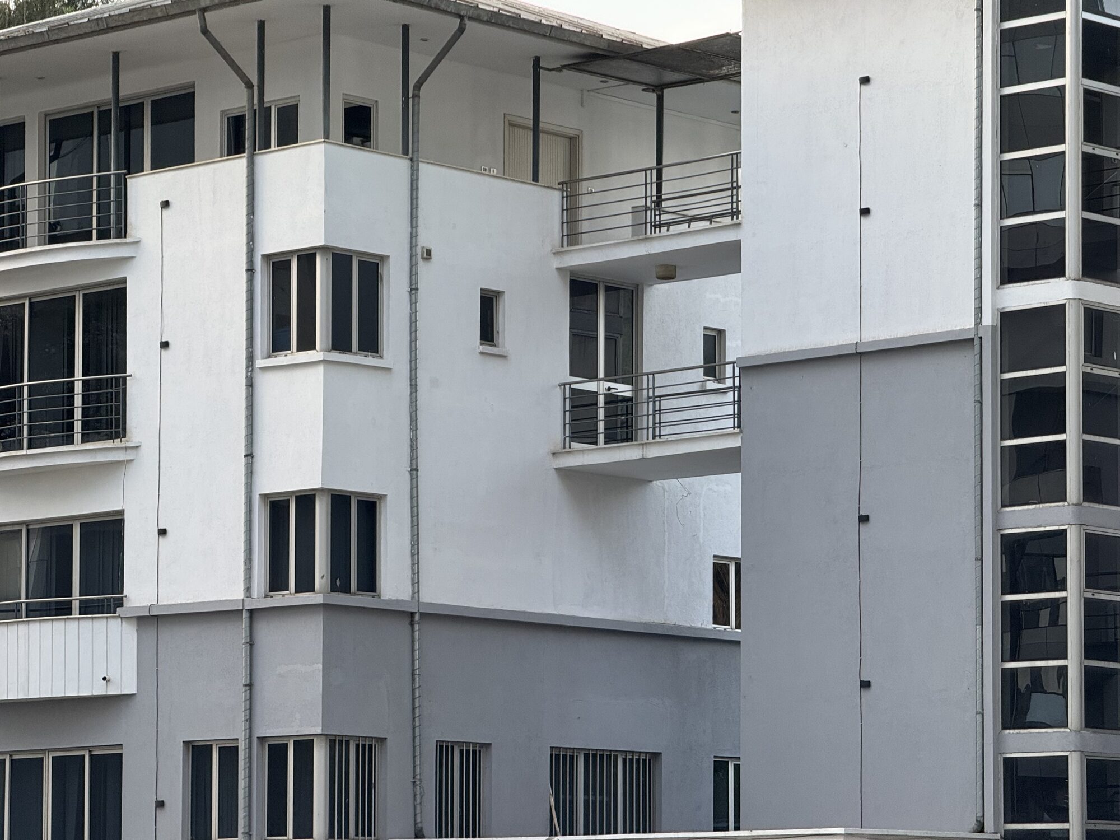
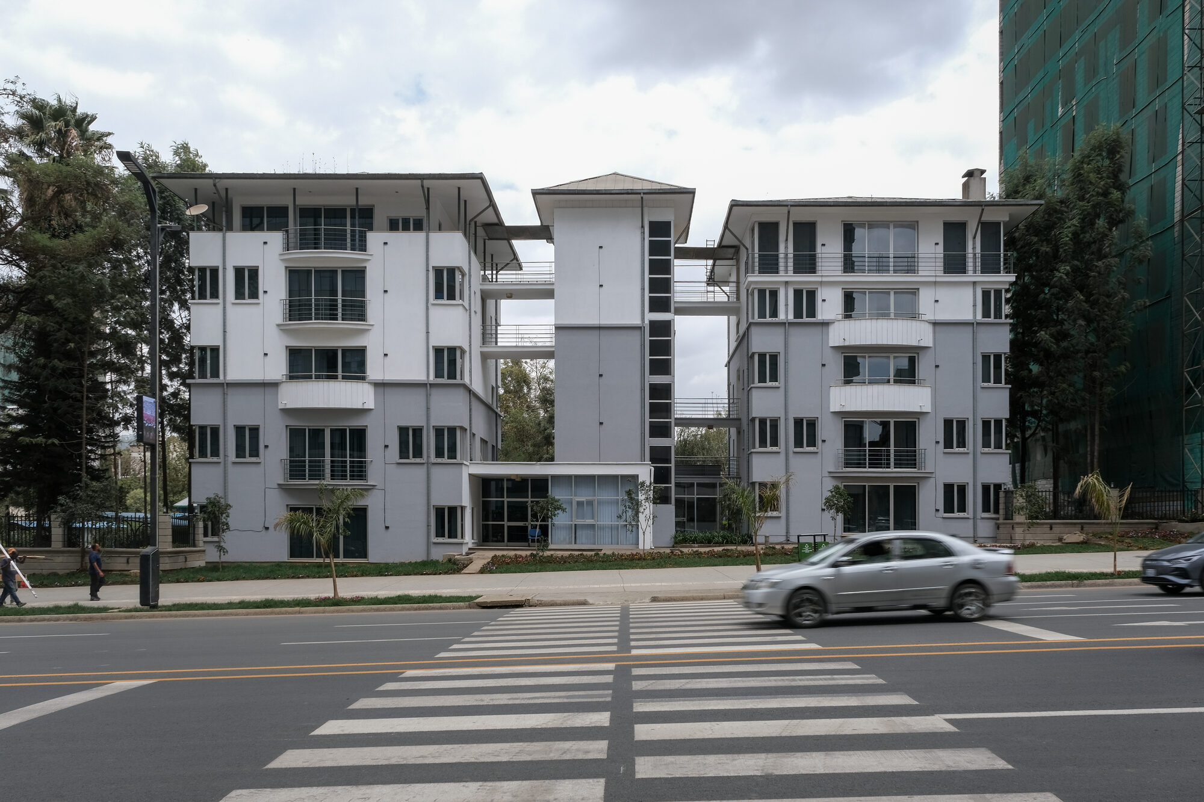
SOS Kinderdorf International Continental Office & Apartments, located on Bole Road (Medhanialem area), comprises two five-story buildings with continental office spaces, apartments, training center, children’s village, guard house, and full site and civil works. The project includes luxury apartments, multipurpose training facilities, and communal spaces, marking the first major commission of RAAS Architects.
The SOS Kinderdorf International Continental Office and Apartment Complex, situated along Bole Road in the Medhanialem area, stands as a landmark project for RAAS Architects—it was the very first design undertaken by the office, giving it a special place in the firm’s history.
The development is composed of two five-story buildings, integrating a wide range of functions. The first two floors house the continental office spaces, while the upper levels are dedicated to apartments of various typologies, including one, two, three, and four-bedroom units. At the penthouse level, a luxury two-story interconnected apartment was designed to offer an exclusive living experience.
Complementing the residential and office functions, a training center is located at the rear of the complex. This facility includes multiple training rooms, a multipurpose hall, kitchen, and dining spaces, reinforcing the institution’s mission of education and community development.
The project also includes a children’s village, staff residences, guard house, and comprehensive site and civil works, making the compound a fully integrated and self-sustained environment.
By carefully blending office, residential, and community facilities, the design achieves both functional efficiency and architectural identity, setting a strong precedent for the firm’s future works.